
Yash Dreamscape, Ittangur – 4 BHK Triplex Villas in Bengaluru
Yash Dreamscape is a gated community of 4 BHK triplex villas by Yash Elite Spaces at Ittangur, off Sarjapur Road in East Bengaluru, beside the Prestige City east gate. Explore price, floor plans, amenities, specifications, location and our independent review.
It is an under-construction project offering 4 BHK Triplex villas from Rs 2.24 Cr, with possession due in November 2026. Its RERA registration number is PRM/KA/RERA/1251/446/PR/300124/006585.
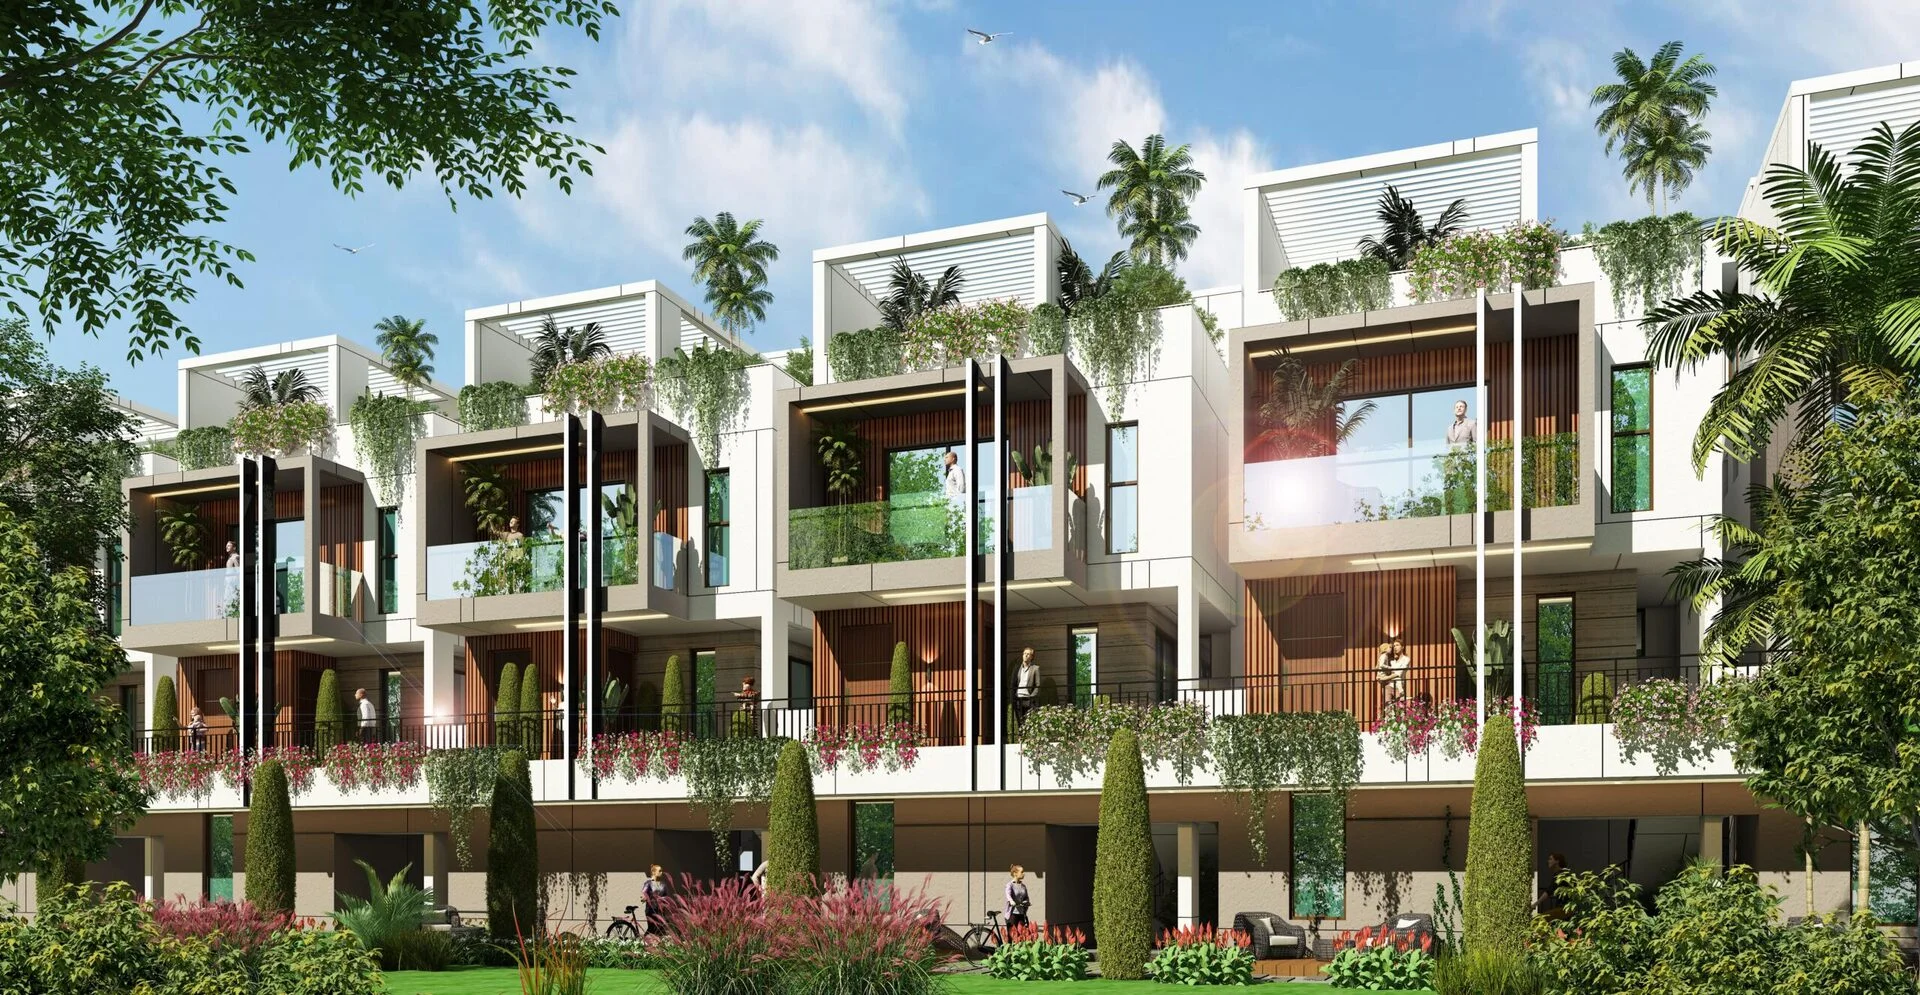
Yash Dreamscape Overview
Get the brochure, price sheet and floor plans on WhatsApp, or call us for instant answers.
About Yash Dreamscape
Yash Dreamscape is a small gated villa community by Yash Elite Spaces at Ittangur, in the Sarjapura belt on the eastern edge of Bengaluru. The site sits on Ittangur Road, about 0.25 km from the east gate of Prestige City, and its scale is the first thing to understand: 40 homes on two acres, one configuration, no towers.
Every home is a four-bedroom triplex built over a basement, with a ground floor and two upper floors, arranged in two facing rows along the length of the plot. Each villa has its own lift, its own private garden and basement car parking with provision for EV charging. The basement also holds a home office and a staff room, the ground floor carries the living room, dining, kitchen and a bedroom, the first floor holds the master suite and a further bedroom, and the second floor has a bedroom opening onto a terrace with a bar counter and seating.
Sizes run from 2,985 to 3,980 Sq.Ft. Most of the community is one of two plans, 20 villas of about 3,830 Sq.Ft. and 13 of about 3,240 Sq.Ft., with the remaining seven at the ends of the rows in one-off sizes. The specification is detailed and branded: Wienerberger blocks, Italian marble in the living areas, laminated wooden flooring in the bedrooms, teak main door frames, Aparna UPVC windows, VitrA sanitary and CP fittings, Honeywell switches, Yale locks and glass staircase railings, with full generator backup.
Shared amenities sit at the southern end of the plot around the clubhouse with a rooftop infinity pool, a party hall, a gymnasium and an indoor games room. Outside there is an amphitheatre, an outdoor party lawn, a kids play area, a water body with seating, a half basketball court, a cricket practice pitch, a skating rink and a walking track around the perimeter. About 40 percent of the land is open space.
The project is registered with Karnataka RERA, approved by BMRDA and carries an E-Khata, with handover set for November 2026.
Yash Dreamscape Price List
Yash Dreamscape prices start at ₹2.24 Cr for the 4 BHK Triplex Villa and go up to ₹2.99 Cr.
| Home type | Size | Price | Availability |
|---|---|---|---|
| 4 BHK Triplex Villa | 2,985 - 3,000 Sq.Ft. | Rs 2.24 - 2.25 Cr | Limited |
| 4 BHK Triplex Villa | 3,220 - 3,240 Sq.Ft. | Rs 2.42 - 2.43 Cr | Available |
| 4 BHK Triplex Villa | 3,830 - 3,835 Sq.Ft. | Rs 2.87 - 2.88 Cr | Available |
| 4 BHK Triplex Villa | 3,960 - 3,980 Sq.Ft. | Rs 2.97 - 2.99 Cr | Limited |
Unit-wise pricing and the complete cost breakup, sent instantly to your phone.
GST & Other Charges
| Charge | Rate | Details |
|---|---|---|
| GST on Apartment Cost | 5% (no ITC) | 1% for affordable housing (≤ ₹45L, ≤ 60 sqm carpet). |
| Registration Charges | 1% | Of property value, paid at the Sub-Registrar office. |
| Stamp Duty | 2–5% | Karnataka: 5% above ₹45L, 3% for ₹21L–₹45L, 2% below ₹21L. |
| BESCOM & BWSSB | At actuals | Electricity and water connection deposits, as applicable. |
| Khata / E-Khata | At actuals | Recorded with the local authority (BBMP, BDA or the village panchayat) for ownership records. |
| Legal & Documentation | At actuals | Legal vetting, agreement drafting, sale-deed preparation. |
| Maintenance Deposit | 12 months | Advance maintenance, refundable or adjustable. |
| Corpus Fund | One-time | As per the sale agreement — society reserve fund. |
| Club House | Per unit | Included in base price or charged separately by the developer. |
| Car Parking | Per slot | As per the sale agreement — covered or open slot. |
Note: Charges are indicative; final amounts are confirmed at the time of booking and subject to applicable laws, project location, and unit specifications.
Yash Dreamscape Review: Is It a Good Buy?
Yash Dreamscape is a product-led buy. What the money gets is a four-bedroom triplex with its own lift, its own basement and its own garden, in a community small enough that every neighbour is known. At Rs 7,500 per Sq.Ft. all-inclusive, that works out to Rs 2.24 Cr for the smallest villa and Rs 2.99 Cr for the largest, well below the branded villa projects further up Sarjapur Road, and the specification is concrete: named materials and fittings rather than general promises.
It is important to be clear about the format. The 40 homes stand in two facing rows and share side walls, so these are attached triplex villas rather than detached houses on independent plots. The private lift, basement and terrace lift them well above ordinary row-house stock, but the fair comparison is with other attached villas in the Sarjapura belt, not with standalone villa plots. At 20 villas per acre with about 40 percent open space, the site is compact, and the gardens are strips rather than lawns.
The location is on the rise rather than fully formed. Prestige City is next door, with its retail and the upcoming Forum mall about 0.5 km away, Sarjapura town is about 2.2 km, and a strong run of international schools sits within 7 km. The planned metro station about 3 km away and the proposed Infosys and Wipro campuses around 4 km away are the growth story, while major hospitals remain beyond 10 km for now.
Dreamscape suits a family that wants a large four-bedroom home with real separation between floors, values a small community over a big township, and is buying for the Sarjapura corridor’s long-term growth. With handover set for November 2026, it is also one of the few villa options here that is close to ready rather than years away.
Pros 10
- Only 40 homes on two acres, all one configuration, so the community stays small and private.
- A private lift inside every villa, rare at this price point.
- A private garden and basement car parking with each home.
- A home office and a staff room in every plan.
- The rate of Rs 7,500 per Sq.Ft. is all-inclusive, with only stamp duty and registration on top.
- Branded specifications throughout, from Italian marble flooring to VitrA, Honeywell and Yale fittings.
- EV charging provision in every garage and full generator backup.
- About 0.25 km from the Prestige City east gate on Ittangur Road.
- A clubhouse with rooftop infinity pool, party hall, gymnasium and indoor games for just 40 families.
- Handover is set for November 2026, so construction is in its final stage.
Cons 8
- These are attached triplex villas sharing side walls, not detached villas on independent plots.
- At 20 villas per acre, the layout is compact and the private gardens are narrow.
- Only 4 BHK homes from Rs 2.24 Cr, with no smaller or lower-priced option.
- Four levels including the basement make daily life dependent on stairs and the lift.
- The nearest large hospitals, such as Manipal and Motherhood, are beyond 10 km.
- The metro station about 3 km away is upcoming, not yet operational.
- Completion has moved from the original August 2025 date to November 2026.
- Yash Elite Spaces is a smaller developer, without the resale premium of the listed brands nearby.
See the site master plan and unit-wise floor plans, sent instantly to your phone.
Yash Dreamscape Amenities
Yash Dreamscape lists 24 amenities, including clubhouse, rooftop infinity pool, party hall, gymnasium and indoor games room.
Yash Dreamscape Location & Connectivity
Yash Dreamscape is in Ittangur, Sarjapur Road, Bengaluru. Sarjapura Bus Stop is 2.1 km away; Sarjapura Town is 2.2 km away; Upcoming Metro Station is 3 km away. For daily life, the nearest hospital is Sri Lakshmi Multi Speciality Hospital (3.7 km), the nearest school is Azim Premji University (4.5 km) and the nearest supermarket is Upcoming Forum Mall (0.5 km). Distances are approximate road distances.
Nearby Places
- Prestige City East Gate 0.25 km
- Prestige City Plots 0.9 km
- Sarjapura Bus Stop 2.1 km
- Sarjapura Town 2.2 km
- Upcoming Metro Station 3 km
- Upcoming Forum Mall 0.5 km
- D-Mart 3 km
- Proposed Infosys Campus 4 km
- Proposed Wipro Campus 4.2 km
- Sabic Technology Centre 4.9 km
- Wipro SEZ 9.2 km
- Azim Premji University 4.5 km
- Oakridge International School 5.5 km
- The International School Bangalore 5.6 km
- Indus International School 5.8 km
- Silver Oaks International School 5.9 km
- The Grandeur International School 6.8 km
- Greenwood High 6.9 km
- Global Indian International School 7 km
- Sri Lakshmi Multi Speciality Hospital 3.7 km
- Clover Greens Golf Course 7.9 km
Sarjapur Road, Bengaluru
East Bengaluru's most appreciated corridor — 189% appreciation over 10 years, triple-IT-hub triangulation (ORR, Electronic City, Whitefield), Phase 3A metro approval expected end-2026, no current metro
About Yash Elite Spaces
Yash Elite Spaces is a Bengaluru developer with two decades of experience, working in the Sarjapura and Anekal belt in the east of the city. Dreamscape is its flagship residential community, a boutique villa project built to a detailed, branded specification.
The developer builds with its own construction team, keeping design, execution and quality control within one company. Dreamscape is approved by BMRDA, registered with Karnataka RERA and will be handed over with both a Completion Certificate and an Occupancy Certificate.
Yash Dreamscape Payment Plan
You pay in stages as the building goes up, so the full price is not due on day one. Each instalment falls due only when the developer finishes a construction stage, and the exact schedule is written into your agreement for sale.
- 1At booking
Pay the booking amount, then sign and register the agreement for sale. Stamp duty and registration are paid at this stage.
- 2During construction
Instalments are linked to stages such as the foundation and each floor slab. With a home loan, the bank pays these stages directly to the developer.
- 3At possession (November 2026)
The last instalment is paid when the building is complete, along with maintenance deposit and other one-time charges.
Yash Dreamscape EMI Calculator
Pick a home type to see the monthly EMI on an 80% home loan, or move the sliders to match your own loan.
The 8.5% rate is only a starting point, so check the rate your bank offers you. While the project is being built, the bank releases the loan in stages and you usually pay only interest (pre-EMI) on the amount released. The full EMI starts after possession. Stamp duty, registration and GST are paid on top of the home price.
Compare Yash Dreamscape
Visit the Project
Schedule a site visit at your convenience. We handle the transportation.
Resident Reviews
★ Write a ReviewYash Dreamscape FAQs
The rate is Rs 7,500 per Sq.Ft. all-inclusive, with stamp duty and registration extra. That gives about Rs 2.24 Cr for the smallest villa and Rs 2.99 Cr for the largest. The two most common sizes work out to about Rs 2.43 Cr for 3,240 Sq.Ft. and Rs 2.87 Cr for 3,830 Sq.Ft.
The project is at Ittangur Village, Sarjapura Hobli, Anekal Taluk, Bengaluru 562125, on Ittangur Road about 0.25 km from the Prestige City east gate. Sarjapura town is about 2.2 km away, D-Mart about 3 km and Oakridge International School about 5.5 km.
There are 40 villas, all 4 BHK triplexes, in sizes from 2,985 to 3,980 Sq.Ft. Twenty villas are about 3,830 Sq.Ft. and thirteen are about 3,240 Sq.Ft., with the remaining seven in one-off sizes at the ends of the rows.
Yes. It is registered with Karnataka RERA under PRM/KA/RERA/1251/446/PR/300124/006585, granted on 30 January 2024, and the layout is approved by BMRDA.
Handover is set for November 2026.
They are attached triplex villas arranged in two facing rows. Each has its own basement, private lift, private garden and rooftop terrace.
Each home has a basement, a ground floor and two upper floors. The basement holds car parking, a home office and a staff room. The ground floor has the living room, dining, kitchen and a bedroom. The first floor holds the master suite and another bedroom, and the second floor has a bedroom with an open terrace, bar counter and seating. A private lift connects all levels.
A clubhouse with a rooftop infinity pool, party hall, gymnasium and indoor games room, plus an amphitheatre, outdoor party lawn, kids play area, water body, half basketball court, cricket practice pitch, skating rink and walking track.
Wienerberger blocks, Italian marble flooring in living areas, laminated wooden flooring in bedrooms, teak main door frames, Aparna UPVC windows, VitrA sanitary and CP fittings, Franke sinks, Honeywell switches, Yale locks, glass staircase railings, EV charging provision and full generator backup.
Yash Elite Spaces, a Bengaluru developer with two decades of experience in the Sarjapura and Anekal belt.
An upcoming metro station is planned about 3 km from the project.
It offers a private lift, basement and garden with every home at Rs 7,500 per Sq.Ft., in a 40-villa community beside Prestige City, with handover in November 2026. It suits long-term buyers in the Sarjapura corridor who are comfortable with an attached villa format and a boutique developer.
Yash Dreamscape Latest Updates
-
30 Jan 2024Registered with Karnataka RERAThe project was registered as Dream Scape under PRM/KA/RERA/1251/446/PR/300124/006585.
-
01 Dec 2023Construction startedWork began on the 40 triplex villas at Ittangur.
Similar Projects Nearby
Other projects you might like in Ittangur, Sarjapur Road, Bengaluru

NVT Whispering Hues
Sarjapur Road
Urbanrise The Living Wave
Sarjapur Road
The Grand County Address
Sarjapur Road
Prestige Eaton Park
Sarjapur Road
Prestige Fernvale
Sarjapur Road
NVT Lakeside Residences
Sarjapur RoadExplore More on BookNewProperty
Continue your search with these related projects, locations and topics.
By Developer
By Location
By Configuration
Get a callback within 30 minutes with pricing & availability.