
Godrej Vanantara, Bannerghatta Road – 2, 3 & 4 BHK Apartments in Bengaluru South
By Godrej Properties · Researched by BookNewProperty · Verified
- Developer
- Godrej Properties
- Price from
- ₹1.58 Cr
- Homes
- 2, 3 & 4 BHK
- Possession
- May 2031
- Site area
- 36.13 Acres
- Total homes
- 2,008 Units
- RERA number
- PRM/KA/RERA/1251/310/PR/130526/008653
Godrej Vanantara is a high-rise gated community by Godrej Properties off Bannerghatta Road in Bengaluru South, near the NICE Road junction. It offers 2, 3 and 4 BHK apartments set around large parks and a big clubhouse, a short drive from Electronic City and JP Nagar.
It is an under construction project offering 2, 3 & 4 BHK from ₹1.58 Cr, with possession due in May 2031. Its RERA registration number is PRM/KA/RERA/1251/310/PR/130526/008653.
Godrej Vanantara is one of the better-planned large launches in South Bengaluru. For a first-time buyer, the main draw is how much open space the community keeps compared with most high-rise projects, combined with a brand that has a long record of finishing large Bengaluru communities.
- Low density for a high-rise: 2,008 homes on 36.13 acres is about 56 homes per acre, and about 93% of the land is open area.
- Only four homes per floor in every tower, so each lift lobby serves few families and most homes get light from more than one side.
- The building plan is approved by the Bangalore Development Authority, the city’s planning body.
- Water comes by tanker for now, not from a BWSSB piped connection, which adds to monthly maintenance costs.
- Power backup, piped gas, air conditioning, a modular kitchen and wardrobes are not part of the specification, so budget for them separately.
- A long wait: the RERA completion date is May 2031, about four and a half years away.
About Godrej Vanantara
Godrej Vanantara is a large apartment community by Godrej Properties in Hommadevanahalli, Begur Hobli, just off Bannerghatta Road in Bengaluru South. The site sits between Bannerghatta Road and Electronic City, a few minutes from the point where Bannerghatta Road meets the NICE Road, which links the area to Electronic City, Hosur Road and Mysuru Road without going through the city.
What kind of homes are here?
The community has sixteen high-rise towers of 30 to 32 floors, with 2, 3 and 4 BHK apartments. Every tower has only four homes on a typical floor, so each lift lobby is shared by few families and most homes get light and air from more than one side. The 3 BHK comes in two versions, one with two bathrooms and one with three, and the 4 BHK includes a maid’s room.
How the community is laid out
Most of the land is kept open. The towers stand on a small part of the site, and the rest is given over to landscaped parks, outdoor sports areas, walking and jogging trails and a large clubhouse with pools, a gym, a spa, indoor games, a mini theatre, co-working space and guest rooms. Parking is in three basement levels, which keeps cars off the ground and the parks car-free.
The neighbourhood
Greenwood High school is right next door, and several other schools are within a couple of kilometres. Royal Meenakshi Mall, Apollo and Fortis hospitals and IIM Bangalore are along Bannerghatta Road to the north, and the Bannerghatta Biological Park is to the south. The area is still developing, so it is greener and quieter than the older stretches of Bannerghatta Road, with fewer ready shops and services close by today.
How the payment plan works
Godrej Vanantara is offered on a 30:40:30 payment plan. You pay about 30% of the price in the early stage, 40% in parts as construction moves ahead, and the last 30% when the home is ready. This keeps the amount you pay while waiting for the home lower than in a plan linked fully to construction stages, which helps if you are paying rent or an EMI at the same time.
Who it suits
Vanantara suits families who want a branded, well-planned home in South Bengaluru and can wait for it, and professionals working in Electronic City, Bommanahalli, JP Nagar or along Bannerghatta Road. It also suits long-term investors who want to buy early in a large Godrej community.
Godrej Vanantara price list and sizes
Godrej Vanantara prices start at ₹1.58 Cr for the 2 BHK and go up to ₹3.56 Cr for the 4 BHK + Maid.
| Home type | Carpet area | Price | Cost sheet |
|---|---|---|---|
| 2 BHKAvailable | 1,200 to 1,300 Sq.Ft. · 833 to 887 Sq.Ft. | ₹1.58 Cr to ₹1.71 Cr | Cost sheet |
| 3 BHK, 2 BathAvailable | 1,444 to 1,680 Sq.Ft. · 1,128 Sq.Ft. | ₹1.90 Cr to ₹2.21 Cr | Cost sheet |
| 3 BHK, 3 BathAvailable | 1,900 to 1,980 Sq.Ft. · 1,308 Sq.Ft. | ₹2.50 Cr to ₹2.61 Cr | Cost sheet |
| 4 BHK + MaidAvailable | 2,700 Sq.Ft. · 1,995 Sq.Ft. | ₹3.56 Cr Onwards | Cost sheet |
Godrej Vanantara master plan and floor plans
Godrej Vanantara has 4 published floor plans across 2 BHK, 3 BHK, 4 BHK homes. Sizes shown are saleable area; tap a plan to see the room sizes and carpet area.
Plans are from the developer's brochure. Final dimensions are in your agreement for sale.
Godrej Vanantara amenities
Godrej Vanantara lists 32 amenities, including clubhouse, resort-style swimming pool, lap pool, kids’ splash pool and gymnasium.
Sports and fitness
- Gymnasium
- Tennis Court
- Basketball Half Court
- Cricket Practice Net
- Multipurpose Sports Court
- Skating Track
- Jogging & Walking Trail
Pools and wellness
- Resort-Style Swimming Pool
- Lap Pool
- Kids’ Splash Pool
- Spa & Health Club
- Co-working Space
- Yoga Lawn
Kids, seniors and pets
- Children’s Play Area
- Creche
- Senior Citizen Zone
- Pet Park
Clubhouse and leisure
- Clubhouse
- Mini Theatre
- Indoor Games Lounge
- Library
- Business Centre
- Party Hall
- Guest Suites
- Amphitheatre
- Retail Stores
Green and outdoor spaces
- Landscaped Parks
Safety and convenience
- Sewage Treatment Plant
- Rainwater Harvesting
- CCTV Surveillance
More amenities
- Salon
- Video Door Phone
Godrej Vanantara location and nearby places
Godrej Vanantara is in Bannerghatta Road, Bengaluru South. Bannerghatta Road – NICE Road junction is 2.9 km away; Gottigere, Bannerghatta Road is 3.3 km away; NICE Road, Electronic City toll is 8.1 km away. For daily life, the nearest hospital is Banashankari Hospital (2.7 km), the nearest school is Greenwood High IGCSE (0.3 km) and the nearest supermarket is Royal Meenakshi Mall (5.5 km). Distances are approximate road distances.
Transit near Godrej Vanantara
- Bannerghatta RoadNICE Road junction – 2.9 km
- Gottigere, Bannerghatta Road3.3 km
- NICE RoadElectronic City toll8.1 km
Schools near Godrej Vanantara
- Greenwood High IGCSENearest0.3 km
- Jnanabindu SchoolBasavanapura1.2 km
- Sudarshan Vidhya Mandira CBSE2.2 km
- Sherwood High2.4 km
- IIM Bangalore8.2 km
Hospitals near Godrej Vanantara
- Banashankari HospitalNearest2.7 km
- Vijayashree Hospitals3.4 km
- Fortis HospitalBannerghatta Road8.2 km
- Apollo HospitalsBannerghatta Road8.4 km
Shopping near Godrej Vanantara
- Royal Meenakshi Mall5.5 km
Leisure near Godrej Vanantara
- Bannerghatta Biological Park7.5 km
Infrastructure near Godrej Vanantara
- Namma Metro Pink Line near Gottigereunder construction3.3 km
Work Hubs near Godrej Vanantara
- Infosys, Electronic City Phase 18.7 km
Approximate road distances from the project gate.
Check travel time from Godrej Vanantara
About the developer, Godrej Properties

Godrej PropertiesListed company
The Godrej Group's listed property company, building homes in most big Indian cities since 1990
Godrej Properties is the real estate company of the Godrej Group, one of India’s oldest business houses, founded in 1897. It is listed on the NSE and BSE and builds homes and offices in Mumbai, Pune, the NCR, Hyderabad, Kolkata and Bengaluru.
In Bengaluru it has built across the city’s main growth areas, including Whitefield, Sarjapur Road, Hebbal and North Bengaluru. Godrej Vanantara, with 2,008 homes, is one of its largest projects in the city. The project architect is Nanda Kumar V.
Godrej Vanantara payment plan
30:40:30. The exact payment schedule is written into your agreement for sale. Ask for it in writing before you pay the booking amount.
Godrej Vanantara home loan EMI
Pick a home type to see the monthly EMI on an 80% home loan, or adjust the loan, rate and tenure.
8.5% is a starting assumption; use the rate your bank offers you. During construction you usually pay only interest (pre-EMI) on the amount the bank has released; the full EMI starts after possession.
The 2 BHK needs a household take-home of about ₹2.74 L a month
Banks usually keep all your EMIs within about 40% of take-home pay. These figures assume an 80% loan at 8.5% for 20 years, and no other loans. You also need about ₹31.6 L upfront for the 2 BHK.
- 2 BHKEMI ₹1.1 L a month · upfront ₹31.6 L₹2.74 L/month
- 3 BHK, 2 BathEMI ₹1.32 L a month · upfront ₹38 L₹3.3 L/month
- 3 BHK, 3 BathEMI ₹1.74 L a month · upfront ₹50 L₹4.34 L/month
- 4 BHK + MaidEMI ₹2.47 L a month · upfront ₹71.2 L₹6.18 L/month
Godrej Vanantara RERA registration
| RERA number | PRM/KA/RERA/1251/310/PR/130526/008653 |
|---|---|
| RERA status | Approved |
| Registration Date | 13 May 2026 |
| Approving Authority | BDA |
| Plan Approval Date | 2 May 2026 |
| Construction Start | 15 May 2026 |
| Towers | 16, 3B + G + 30 to 32 Floors |
| Homes Per Floor | 4 |
| Tower Height | 95.4 to 101.3 m |
| Open Area | 33.67 Acres |
| Density | 56 Homes Per Acre |
| Unit Mix | 2 BHK 562, 3 BHK 1,314, 4 BHK 132 |
| Carpet Share | 66 to 78% of Saleable |
| Clubhouse | 1,02,600 Sq.Ft. |
| Parks | 3.6 Acres |
| Parking | 2,153 Covered, 201 Open |
| Water Source | Water Tanker |
| Project Cost | ₹2,626.74 Cr |
| Promoter | Godrej Properties Ltd |
| Architect | Nanda Kumar V |
| Pin Code | 560083 |
Godrej Vanantara timeline
Keys are about 4.5 years away
Karnataka RERA registration in May 2026; possession is due in May 2031. About 10% of the wait is behind you.
- RERA completion date
Completion date registered with Karnataka RERA.
- 30:40:30 payment plan
Godrej Properties introduced a 30:40:30 payment plan for Godrej Vanantara.
- Area revision certified
An architect’s certificate recorded a revision of the built-up and carpet areas.
- Construction started
Construction began on the 36.13-acre site.
- Karnataka RERA registration
Registered with Karnataka RERA under PRM/KA/RERA/1251/310/PR/130526/008653.
- Building plan approved
The Bangalore Development Authority approved the building plan for sixteen towers.
Godrej Vanantara review: is it a good buy?
Strong on amenities. Weaker on time to move in.
- Developer record6.5Limited published delivery record
- Location and daily needs8.0Nearest daily needs 0.3 to 5.5 km away
- Amenities9.032 amenities listed
- Space and density8.0About 56 homes per acre
- Time to move in4.0Possession May 2031, about 4.5 years away
How the BNP Score works
The BNP Score is our own rating, worked out from the facts on this page with the same rules for every project: developer record (25%), location and daily needs (25%), amenities (20%), space and density (15%) and time to move in (15%). We only review and score projects that are approved under RERA. It is a starting point for comparison, not financial advice, and it does not rate the price.
Godrej Vanantara is one of the better-planned large launches in South Bengaluru. For a first-time buyer, the main draw is how much open space the community keeps compared with most high-rise projects, combined with a brand that has a long record of finishing large Bengaluru communities.
At the launch price, homes work out to about ₹13,200 per Sq.Ft. of saleable area, or about ₹19,000 per Sq.Ft. of carpet area for the 2 BHK. The 2 BHK is the easiest entry point and the size most in demand from tenants working in Electronic City. If you want a 3 BHK, look closely at the two-bathroom version: there are only 310 of them against 1,004 of the three-bathroom type, which should help when you sell. The 4 BHK, with just 132 homes, is the rarest product here.
Vanantara is a buy-and-hold home, not a quick trade. It makes the most sense for a family or investor who can wait until 2031 and wants a large, green Godrej community at a lower price than the older parts of Bannerghatta Road.
Pros
- Low density for a high-rise: 2,008 homes on 36.13 acres is about 56 homes per acre, and about 93% of the land is open area.
- Only four homes per floor in every tower, so each lift lobby serves few families and most homes get light from more than one side.
- The building plan is approved by the Bangalore Development Authority, the city’s planning body.
- A clubhouse of about 1,02,600 Sq.Ft., with about 3.6 acres of parks and separate outdoor sports areas.
- Greenwood High is next door, and four more schools are within 2.5 km.
- The 30:40:30 payment plan leaves 30% of the price to be paid only when the home is ready.
- Three basement levels of parking with 2,153 covered bays keep the parks and roads inside the community car-free.
Cons
- Water comes by tanker for now, not from a BWSSB piped connection, which adds to monthly maintenance costs.
- Power backup, piped gas, air conditioning, a modular kitchen and wardrobes are not part of the specification, so budget for them separately.
- A long wait: the RERA completion date is May 2031, about four and a half years away.
- Sixteen towers built over five years means families who move in early may live next to ongoing construction.
- The big hospitals and IIM Bangalore are about 8 km away along Bannerghatta Road, which is heavily congested at peak hours.
- No metro yet: the nearest Pink Line stretch near Gottigere is still being built.
- Half of all homes are the same 3 BHK with three bathrooms, so resale buyers of that type will face a lot of competition inside the project.
Godrej Vanantara is 13% pricier per sq ft than a typical Bannerghatta Road project
Compared with 6 other new apartment projects in Bannerghatta Road, using the price per sq ft of saleable area for the lowest-priced home on sale. It ranks 6 of 7, cheapest first. The dashed line marks the median.
1 of 4 daily needs are within walking distance
The nearest is education at 0.3 km and the farthest is shopping at 5.5 km.
- EducationGreenwood High IGCSE0.3 km
- HealthcareBanashankari Hospital2.7 km
- TransportGottigere, Bannerghatta Road3.3 km
- ShoppingRoyal Meenakshi Mall5.5 km
Godrej Vanantara FAQs
What is Godrej Vanantara?
Godrej Vanantara is a high-rise gated community by Godrej Properties off Bannerghatta Road in Bengaluru South. It has 2,008 apartments in sixteen towers of 30 to 32 floors on 36.13 acres, with 2, 3 and 4 BHK homes, a clubhouse of about 1,02,600 Sq.Ft. and about 3.6 acres of parks.
Where is Godrej Vanantara located?
It is in Hommadevanahalli village, Begur Hobli, Bengaluru South 560083, just off Bannerghatta Road and next to Greenwood High school. The Bannerghatta Road and NICE Road junction is 2.9 km away, Gottigere 3.3 km and Royal Meenakshi Mall 5.5 km.
Is Godrej Vanantara RERA approved?
Yes. It is registered with Karnataka RERA under PRM/KA/RERA/1251/310/PR/130526/008653, dated 13 May 2026. The building plan was approved by the Bangalore Development Authority on 2 May 2026.
What is the price of Godrej Vanantara?
Prices start at ₹1.58 Cr for a 2 BHK. A 3 BHK with two bathrooms costs ₹1.90 Cr to ₹2.21 Cr, a 3 BHK with three bathrooms ₹2.50 Cr to ₹2.61 Cr, and a 4 BHK with a maid’s room starts at ₹3.56 Cr. That works out to about ₹13,200 per Sq.Ft. of saleable area.
What is the 30:40:30 payment plan at Godrej Vanantara?
You pay about 30% of the price in the early stage, 40% in parts as construction moves ahead and the last 30% when the home is ready for handover.
What are the apartment sizes and carpet areas?
The 2 BHK is 1,200 to 1,300 Sq.Ft. with 833 to 887 Sq.Ft. of carpet area. The 3 BHK with two bathrooms is 1,444 to 1,680 Sq.Ft. with 1,128 Sq.Ft. carpet, the 3 BHK with three bathrooms 1,900 to 1,980 Sq.Ft. with 1,308 Sq.Ft. carpet, and the 4 BHK 2,700 Sq.Ft. with 1,995 Sq.Ft. carpet.
When is possession of Godrej Vanantara?
The RERA completion date is 31 May 2031. Construction started on 15 May 2026.
How many towers and homes does Godrej Vanantara have?
There are sixteen towers with three basements, a ground floor and 30 to 32 upper floors, and four homes on each typical floor. In all there are 2,008 homes: 562 two-bedroom, 1,314 three-bedroom and 132 four-bedroom apartments.
How much open space is there at Godrej Vanantara?
About 33.67 of the 36.13 acres, or about 93% of the land, is open area. That includes about 3.6 acres of parks and separate outdoor sports areas. At about 56 homes per acre, the density is low for a high-rise community.
What is not included in the Godrej Vanantara specification?
Power backup, piped gas, air conditioning, a modular kitchen and wardrobes are not part of the specification, so you will need to budget for them. Water is supplied by tanker until a BWSSB piped connection reaches the area.
Which schools and hospitals are near Godrej Vanantara?
Greenwood High is 0.3 km away, Jnanabindu School 1.2 km, Sudarshan Vidhya Mandira 2.2 km and Sherwood High 2.4 km. Banashankari Hospital is 2.7 km away, Vijayashree Hospitals 3.4 km, and Fortis and Apollo on Bannerghatta Road about 8 km.
Is there a metro near Godrej Vanantara?
Not yet. The Namma Metro Pink Line is being built along Bannerghatta Road, and its southern end near Gottigere is 3.3 km from the project.
Is Godrej Vanantara a good investment?
It suits buyers who can wait until 2031. The low density, open space, Godrej brand and 30:40:30 plan are strong points, while the long wait, tanker water and items left out of the specification add cost and time. The 2 BHK and the 3 BHK with two bathrooms are the scarcer, more rentable choices.
Who is the developer of Godrej Vanantara?
Godrej Properties Limited, the listed real estate company of the Godrej Group. The project architect is Nanda Kumar V.
How many homes are sold at Godrej Vanantara?
1,964 of 2,008 homes (97.8%) are booked, according to RERA-based data compiled by Prospen Estates in October 2026. That compares with an average of 80.5% for South Bengaluru launches since 2024, and 44 homes are still available.
Compare Godrej Vanantara
3 of the 5 other apartment projects here start cheaper than Godrej Vanantara, and 4 are due for handover sooner.
Projects near Godrej Vanantara
5 listed projects are within 5 km of Godrej Vanantara. The closest shown here is TG Codename Iconic, about 4.9 km away.
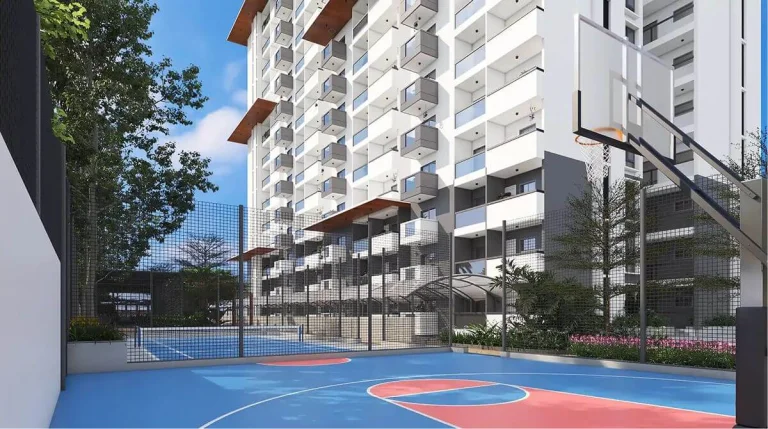
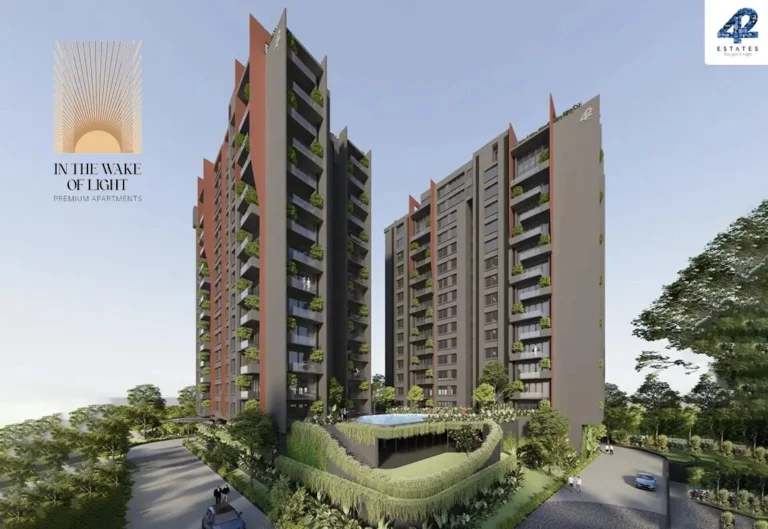

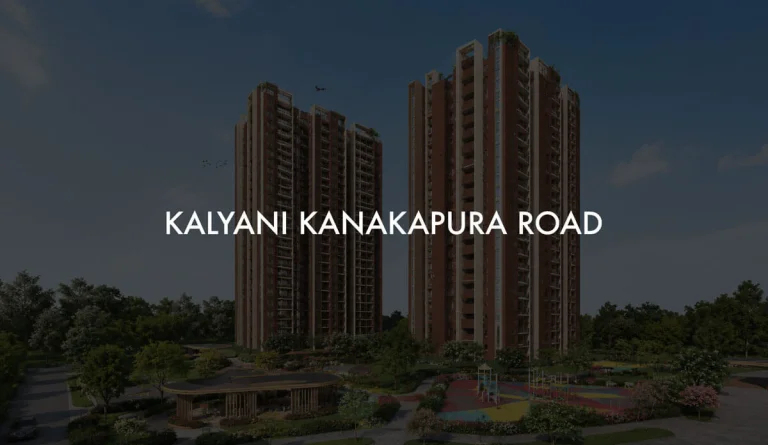
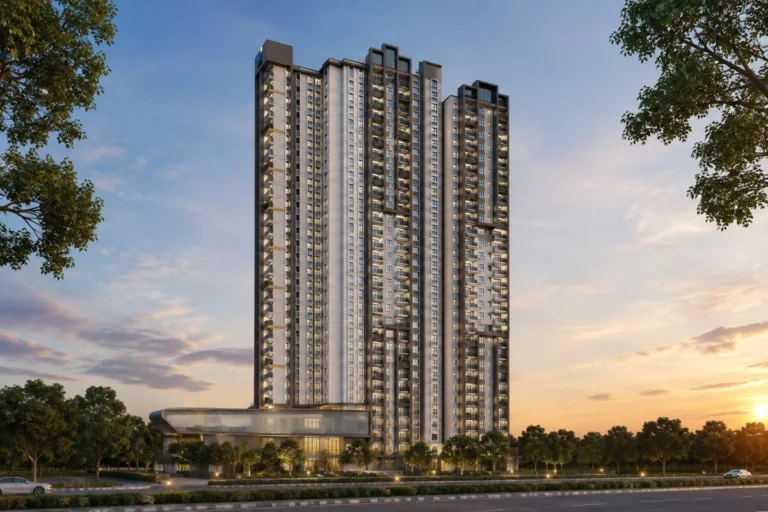

Distances are straight-line from the project's map location; road distance is usually 20 to 40% longer.
See also
Buyer guides
- GuideCarpet Area vs Super Built-up Area: Calculator, RERA Rules & Loading % (2026 Guide)
- GuideWhat Is Stamp Duty & Registration Charges in Property Purchase?
- GuideHidden Home Loan Charges in India: Complete List with Amounts (2026)
- GuideWhat Is a Sale Deed? A Step-by-Step Guide for Property Buyers
In the news: Bannerghatta Road
- Ashwin Sheth Group to Enter Bengaluru with Mixed-Use Project on Bannerghatta Road
- Bannerghatta Road Reopens for Two-Way Traffic After Four Years of Metro Work
- Godrej Properties Proposes New Residential Project Off Bannerghatta Road, Bengaluru
- Ashwin Sheth Group Announces First Bengaluru Project on Bannerghatta Road
Get a callback within 30 minutes with pricing & availability.