
Godrej Reserve, Kandivali East Mumbai
Godrej Reserve is a large residential development by Godrej Properties on Akurli Road in Kandivali East, Mumbai, offering 3 and 4 BHK apartments across six towers with resort-style landscaped amenity zones beside the Metro Line 7 corridor in the western suburbs.
It is an under-construction project offering 3 and 4 BHK homes from ₹5.94 Cr, with possession due in May 2030. Its RERA registration number is P51800054703 And Four Others.
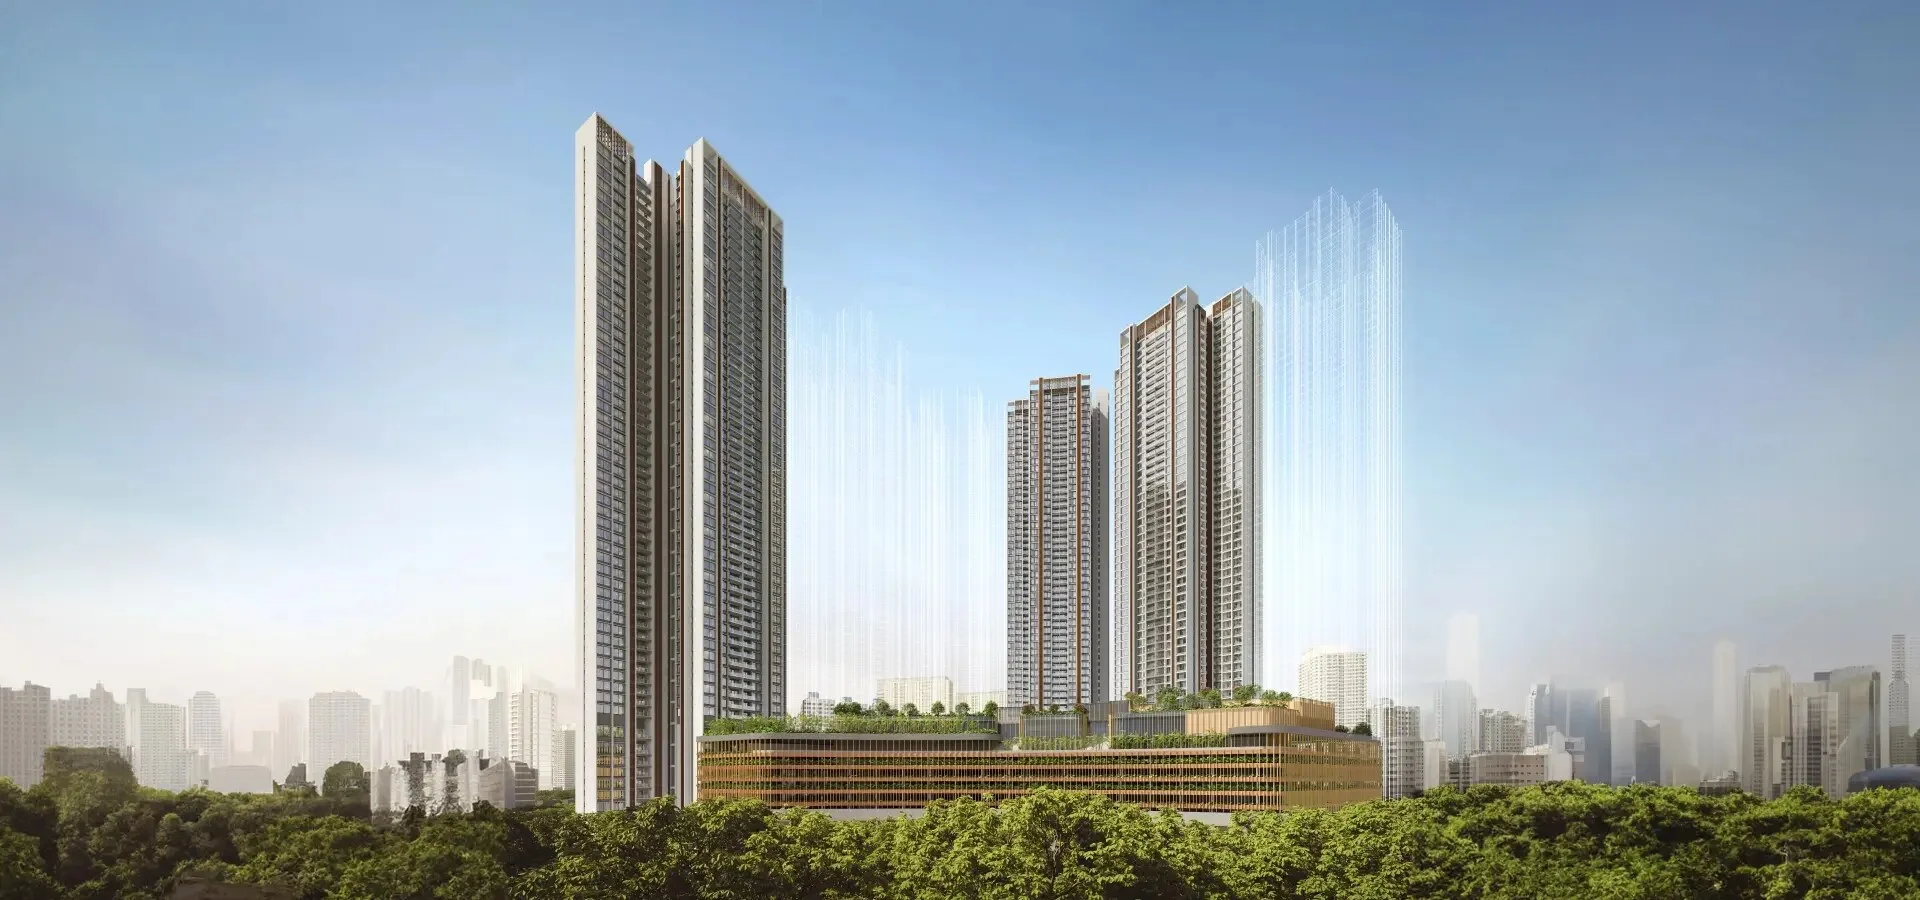
Godrej Reserve Overview
Download the full brochure or get quick answers on WhatsApp.
About Godrej Reserve
Godrej Reserve occupies a large parcel on Akurli Road in Kandivali East, in the belt of the western suburbs that sits between the Western Express Highway and the hills of the national park. At a little over eighteen and a half acres it is one of the bigger single-plot developments Godrej is building in Mumbai, and the scale is what makes it interesting.
The idea being sold is a holiday that never ends. Four named zones organise the landscape: the Forest Retreat, a garden of lawns and mature banyan trees; the Tropical Oasis, which is the pool complex; the Spring Terraces, the multi-level clubhouse and its terrace; and Green Acres, the largest of the landscaped stretches. The residences are three and four bedroom homes with decks, spread across six towers that rise to the fifty-second floor over a deep podium.
What the marketing does not describe is that the sale towers are only part of what is being built here. The approved scheme also puts a homeless shelter, a multipurpose community centre, a municipal maternity home, a municipal school and a cultural centre with a drama theatre on the same plot, alongside a rehabilitation building of twenty-three upper floors and a row of retail shops woven into the podium levels. That mix is how a plot of this size gets assembled and approved in Mumbai, and it is a legitimate way to build.
The other thing worth understanding before you visit the site office is that the clubhouse everyone is being shown is not yet approved in the form it is being shown. On the sanctioned plans it is a fitness centre. Godrej says so itself, in the footnotes, and says it has applied to amend the plans. Until that amendment is granted, the resort clubhouse is an intention rather than a permission.
Construction is genuinely well along. Roughly half the project cost has been spent, and the compliance report describes a live site rather than a paper one – which is more than can be said for several other launches in this city.
Godrej Reserve Price List
Godrej Reserve prices start at ₹5.94 Cr for the 3 BHK and go up to ₹8.69 Cr for the 4 BHK.
| Home type | Size (saleable) | Usable (carpet) | Price | Availability |
|---|---|---|---|---|
| 3 BHK | Carpet 1,120 to 1,471 Sq.Ft. per portals | — | ₹5.94 Cr Onwards | Available |
| 4 BHK | Carpet 2,000 to 2,033 Sq.Ft. per portals | — | ₹8.69 Cr Onwards | Available |
Unit-wise pricing and the complete cost breakup, sent instantly to your phone.
GST & Other Charges
| Charge | Rate | Details |
|---|---|---|
| GST on Apartment Cost | 5% (no ITC) | 1% for affordable housing (≤ ₹45L, ≤ 60 sqm carpet). |
| Registration Charges | 1% | Of property value, paid at the Sub-Registrar office. |
| Stamp Duty | ~6% | Maharashtra: ~5% stamp + 1% metro cess / local body tax (Mumbai & Pune). |
| MSEDCL & Water | At actuals | Electricity (MSEDCL) and municipal water connection deposits. |
| Mutation / LBT | At actuals | Recorded with the local municipal corporation for ownership. |
| Legal & Documentation | At actuals | Legal vetting, agreement drafting, sale-deed preparation. |
| Maintenance Deposit | 12 months | Advance maintenance, refundable or adjustable. |
| Corpus Fund | One-time | As per the sale agreement — society reserve fund. |
| Club House | Per unit | Included in base price or charged separately by the developer. |
| Car Parking | Per slot | As per the sale agreement — covered or open slot. |
Note: Charges are indicative; final amounts are confirmed at the time of booking and subject to applicable laws, project location, and unit specifications.
Godrej Reserve Review: Is It a Good Buy?
Godrej Reserve is the most substantial project we have looked at from this developer in a while, and it is the one where the paperwork rewards reading most. Eighteen and a half acres, six towers to the fifty-second floor, half the money already spent, two metro stations at the gate. On the fundamentals it is a serious proposition.
Two things should change how you look at it, though.
The first is the clubhouse. Every image of the Spring Terraces, the Tropical Oasis and much of what makes this an endless vacation depends on a building that the sanctioned plans call a fitness centre. Godrej states plainly that it intends to amend the plans and has applied. That is honest disclosure and we credit it. It is also an unresolved permission on the single feature the project is named for.
The second is what else is on the plot. A homeless shelter with dormitories, a municipal maternity home, a municipal school, a cultural centre, a community centre and a twenty-three floor rehabilitation building. None of that is a reason not to buy – it is how large parcels get approved in Mumbai, and a school and a hospital on your doorstep are not disadvantages. But it is a very different picture from six towers in a garden, and you should see the layout plan showing where all of it sits relative to your tower before you choose a flat.
Then the usual gaps. No carpet area, no saleable area, no unit count, no floor plans from the developer. We have had to use portal figures to say anything about value at all, and on those figures the three bedroom prices at roughly 51,700 rupees per square foot of carpet against roughly 43,300 for the four bedroom – the smaller home costs about a sixth more for every square foot you actually own. And the possession date differs by thirteen months between Godrej website and Godrej filing.
Our view: a strong site, a real build, and a developer disclosing more than most in its footnotes. Buy it with the layout plan, the amended clubhouse sanction, the RERA carpet area and the agreement completion date all in your hand, and not before.
Pros 8
- Construction is genuinely advanced – about half the project cost has already been spent and a portal puts the build at roughly 50 per cent complete, which is unusual honesty to be able to verify
- Godrej declares base prices for both configurations rather than putting everything on request
- The plot is large by Mumbai standards at a little over eighteen and a half acres, so the landscape zones are real space rather than a token podium garden
- Two Metro Line 7 stations, Akurli and Poisar, sit on the doorstep and Kandivali station is close by
- Environmental clearance is in place, was amended in January 2026, and a full compliance report is published publicly
- The tree plan is substantial – 4,638 trees are planned after development including a Miyawaki plantation, against 369 on the plot today
- Godrej discloses in its own footnotes that the clubhouse is sanctioned as a fitness centre and that approvals are pending, which many developers would simply not mention
- On portal-published carpet areas the four bedroom works out materially cheaper per square foot of carpet than the three bedroom, so buying up is worth pricing carefully
Cons 7
- The clubhouse being marketed across three of the four amenity zones is identified as a fitness centre on the sanctioned plans – Godrej has applied to amend them but the approval has not been granted, so the clubhouse as shown is not yet permitted
- The approved scheme puts a homeless shelter, a multipurpose community centre, a municipal maternity home, a municipal school, a cultural centre with a drama theatre and a rehabilitation building of twenty three upper floors on the same plot, none of which appears anywhere in the marketing
- Five MahaRERA registrations are published for wings one to five, while the environmental clearance describes six residential towers – the sixth registration is not shown on the project page
- Possession dates disagree by more than a year: 31 May 2030 on the Godrej website against 30 June 2031 in the environmental datasheet Godrej itself filed, with portals quoting December 2029 and December 2030
- The six acres of open space is the Forest Retreat and Green Acres zones added together, and Godrej defines open spaces as sitting on the constructed area and as including internal pathways, the swimming pool and the club roof top – it is podium landscape, not ground
- Parking is sanctioned at 3,932 four wheeler spaces against just 240 two wheeler spaces, about sixteen car spaces for every scooter space, in a city where two wheelers are everywhere
- Of the 369 trees standing on the plot today, 149 are to be cut and 52 transplanted before the replanting programme begins
See the site master plan and unit-wise floor plans, sent instantly to your phone.
Godrej Reserve Amenities
Godrej Reserve lists 18 amenities, including forest retreat, tropical oasis, spring terraces, green acres and clubhouse.
Godrej Reserve Location & Connectivity
Nearby Places
- Metro Line 7 Akurli Station
- Metro Line 7 Poisar Station
- Kandivali Railway Station
- Western Express Highway
- Upcoming Mumbai Coastal Road
- Upcoming Thane Borivali Twin Tunnel
- Upcoming Goregaon Mulund Link Road
- Cambridge School
- Thakur Public School
- Lokhandwala Foundation School
- Oxford International School
- Oberoi International School
- ESIS Hospital
- ALAP Hospital
- Thunga Hospital
- DNA Multispecialty Hospital
- Sanjeevani Hospital
- Growel’s 101
- Oberoi Mall
- Centrium Mall
- Infiniti Mall, Malad
- Inorbit Mall, Malad
- Sachin Tendulkar Gymkhana
- Goregaon Sports Club
- Eskay Resort
- Mindspace, Malad
- Nesco, Goregaon
- Godrej publishes drive times in minutes for this project and no kilometre figures, so no distances are listed above – we do not republish drive times as though they were distances
- The clubhouse is identified as a fitness centre on the sanctioned plans. Godrej states it intends to amend those plans and has already applied, so the clubhouse as marketed depends on approvals that have not yet been granted
- The plot also carries a homeless shelter, a multipurpose community centre, a municipal maternity home, a municipal school, a cultural centre with a drama theatre and a rehabilitation building of twenty three upper floors
- Twenty one retail shops are planned within the podium levels of the sale building
- Of 369 existing trees on the plot, 149 are to be cut and 52 transplanted, with 4,638 trees planned after development
- Parking is sanctioned at 3,932 four wheeler spaces against 240 two wheeler spaces, about sixteen car spaces for every scooter space
Mumbai
India's financial capital — record office absorption, ₹3-trillion ring-road network, and the only Indian metro where infrastructure (not pricing) is currently the biggest story.
About Godrej Properties

Godrej Properties is the real estate arm of the Godrej group, a business house operating in India since 1897. The property company was formed in 1990, is listed on the Indian exchanges, and builds across the Mumbai Metropolitan Region, the National Capital Region, Bengaluru, Pune, Hyderabad, Chennai, Ahmedabad and Kolkata.
Its Mumbai portfolio runs from Planet Godrej at Mahalaxmi and Godrej Five Gardens at Matunga to Godrej RKS and Godrej Sky Terraces at Chembur and Godrej Horizon at Dadar Wadala.
Godrej Reserve is developed by Godrej Properties Limited directly, with the registered office at Godrej One in Vikhroli. The scale of the scheme, and the civic buildings that come with it, is characteristic of how the company assembles large urban parcels in Mumbai.
Godrej Reserve EMI Calculator
Pick a home type to see the monthly EMI on an 80% home loan, or move the sliders to match your own loan.
The 8.5% rate is only a starting point, so check the rate your bank offers you. While the project is being built, the bank releases the loan in stages and you usually pay only interest (pre-EMI) on the amount released. The full EMI starts after possession. Stamp duty, registration and GST are paid on top of the home price.
Compare Godrej Reserve
Visit the Project
Schedule a site visit at your convenience. We handle the transportation.
Resident Reviews
★ Write a ReviewGodrej Reserve FAQs
Five MahaRERA registrations are published: P51800054703, P51800079457, P51800055694, P51800054691 and P51800054690, shown as wings one to five. The environmental clearance describes six residential towers, so one tower registration is not displayed on the project page.
Not in the form being marketed. On the sanctioned plans the building is identified as a fitness centre, sitting on the fifth podium floor. Godrej states in its own footnotes that it intends to modify the sanctioned plans for the clubhouse and the amenities within it, that it has already applied to the Executive Engineer, and that the clubhouse development is therefore subject to approvals being granted.
More than the six sale towers. The approved building schedule also includes a homeless shelter of ground plus four floors with dormitories, a multipurpose community centre, a municipal maternity home, a municipal school, a cultural centre with a drama theatre, a rehabilitation building of stilt plus twenty three upper floors, and twenty one retail shops within the podium. This is a normal way for a plot of this size to be approved in Mumbai, but it does not appear in the marketing.
The dates disagree. The Godrej website shows 31 May 2030. The environmental datasheet Godrej filed records completion on 30 June 2031. We publish May 2030 because it is the developer figure, but the date that binds is the one written into your agreement for sale.
Godrej publishes 5.94 crore onwards for the 3 BHK and 8.69 crore onwards for the 4 BHK. Those are base figures before stamp duty, registration, GST, floor rise, parking, club charges and other add-ons.
carpet for the 3 BHK and roughly 2,000 to 2,033 Sq.Ft. for the 4 BHK, with a 2 BHK around 750 to 822 Sq.Ft. Those are not developer figures.
Loading needs both the RERA carpet area and the saleable area, and Godrej publishes neither for this project.
On portal carpet areas set against Godrej declared prices, the 4 BHK works out at roughly 43,300 rupees per Sq.Ft. of carpet against roughly 51,700 for the 3 BHK - the smaller home costs about a sixth more for every square foot you actually own.
The overview text on the Godrej page mentions 2, 3 and 4 bed residences, but only the 3 BHK and 4 BHK carry published prices. Portals still list a 2 BHK of roughly 750 to 822 Sq.Ft. carpet.
That total is the Forest Retreat at about 1.01 hectares plus Green Acres at about 1.41 hectares. Godrej defines open spaces as open spaces on the constructed area, including open to sky amenities such as recreational spaces, internal pathways, the swimming pool and the club roof top. It is podium and terrace landscape rather than ground level land.
The approved building configuration runs from a lower or upper ground floor through podium levels one to seven, a service floor at the eighth, and then upper floors from the ninth to the fifty second.
The environmental clearance records a total plot area of 75,328.10 square metres, about 18.61 acres.
The compliance report records 3,932 four wheeler parking spaces and 240 two wheeler spaces - about sixteen car spaces for every scooter space. Electric vehicle DC chargers are required for twenty per cent of total parking under the Maharashtra Electric Vehicle Policy 2025.
The plot has 369 existing trees. The plan records 149 to be cut and 52 to be transplanted, with 3,036 new trees in the recreation ground area and 1,602 in a Miyawaki plantation, giving 4,638 trees after development.
No floor plans are published in the developer material and the plans field on the Godrej project page is empty. Layouts cannot be verified independently against the marketing renders, so ask for a stamped plan for your unit type before booking.
Godrej Reserve Latest Updates
-
18 Jun 2026First half yearly compliance report publishedThe October 2025 to March 2026 post monitoring report was published, the first for this project, recording spend of about 1,983 crore rupees against a project cost of about 3,723 crore rupees.
-
07 Jan 2026Environmental clearance amendedAmendment EC25B3812MH5937529N was granted, covering the proposed amendment in the residential development with retail shops.
-
02 Apr 2024Construction commencement date recordedThe environmental datasheet records 2 April 2024 as the date of commencement and 30 June 2031 as the date of completion.
-
08 Feb 2024Environmental clearance grantedClearance EC24B039MH145552 was granted for the residential development with retail shops at Village Akurli, covering a plot of 75,328.10 square metres.
Similar Projects Nearby
Other projects you might like in Akurli Road, Kandivali East
Prestige Ocean Towers
Mumbai
Prestige Daffodils
Pali Hill
Prestige Garden Trails
Mira Road East
Forest Hills at The Prestige City
Mulund West
Prestige Nautilus
Worli
Godrej Urban Park
MumbaiExplore More on BookNewProperty
Continue your search with these related projects, locations and topics.
By Developer
By Location
By Configuration
Get a callback within 30 minutes with pricing & availability.