
Arvind Forest Trails, Sarjapur Road – 5 BHK Row Villas in Bengaluru
By Arvind SmartSpaces · Researched by BookNewProperty · Verified
- Developer
- Arvind SmartSpaces
- Location
- Sarjapur, Bengaluru
- Price from
- ₹3.45 Cr
- Homes
- 5 BHK Row Villas
- Possession
- June 2029
- Site area
- 15.59 Acres
- Total homes
- 253 Villas
- RERA number
- PRM/KA/RERA/1251/308/PR/271023/006354
Arvind Forest Trails is a forest-themed gated community of 5 BHK row villas near Sarjapur, Bengaluru, built by Arvind SmartSpaces around a nature trail, Miyawaki forest and a large clubhouse.
It is an under construction project offering 5 BHK Row villas from ₹3.45 Cr, with possession due in June 2029. Its RERA registration number is PRM/KA/RERA/1251/308/PR/271023/006354.
Arvind Forest Trails suits a family that wants a large home inside a quiet, green gated community and is willing to live a little away from the city’s office belts. It works best as a long-term home bought for lifestyle, schooling and space rather than as a short-term flip.
- A real forest theme: a walking trail, Miyawaki forest, lily pond and zen garden run through the community
- Low density, with about 16 villas per acre (253 villas on 15.59 acres)
- 57.51% of the land is open area, as filed with RERA
- The entry price of ₹3.45 Cr works out to about ₹19,400 per sq ft of RERA carpet area on the Premium villa
- Each Premium villa carries only about 694 sq ft of undivided land share, so most of the price is the building, not land
- The land is under a joint development agreement, with the landowner holding a 35% share of the project
About Arvind Forest Trails
Arvind Forest Trails is a gated villa community by Arvind SmartSpaces on the Sarjapur–Bagalur Road, east of Sarjapur town in South-East Bengaluru. Every home here is a 5 BHK row villa, so the whole project is built for families who want the space of a villa without buying and building on a plot themselves.
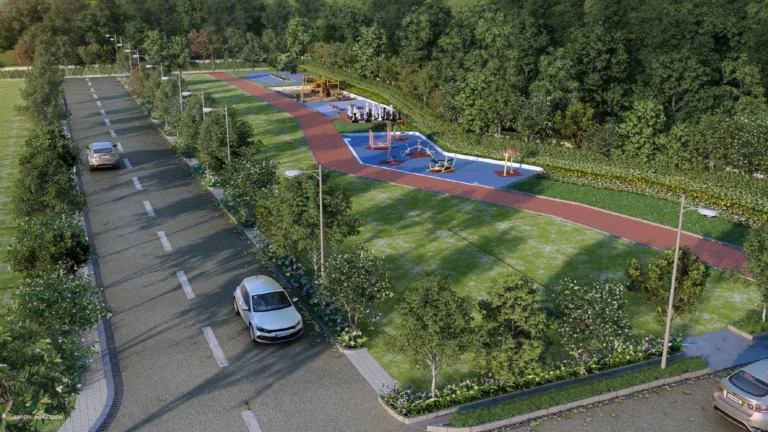
The idea behind the project is a forest you can live in. A walking trail loops through the community, past a Miyawaki forest, a lily pond, a rock garden and a zen garden, and the villas are laid out along tree-lined streets instead of around a large podium. Well over half of the land is kept open.
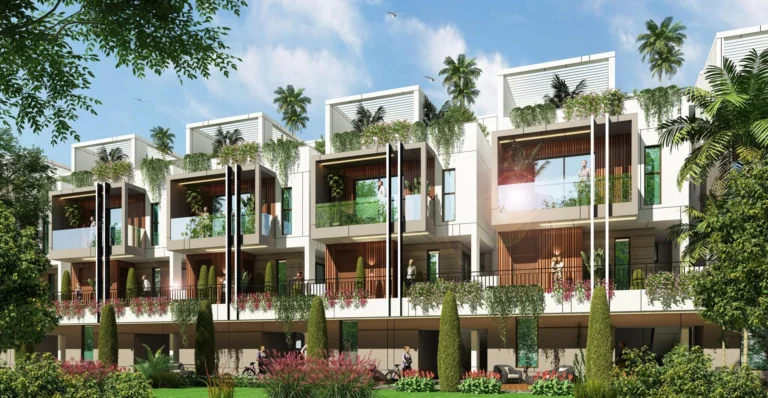
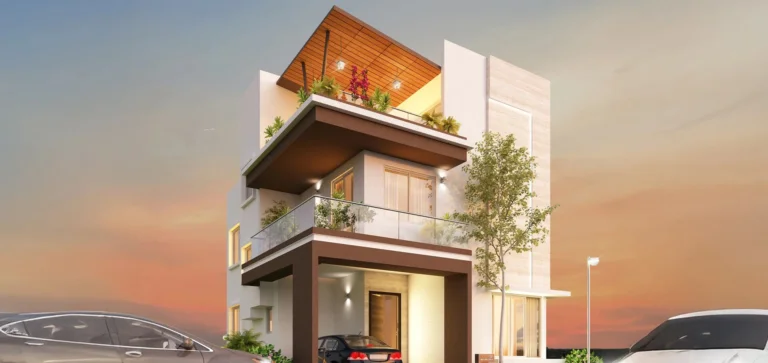
There are two villa types, Premium and Luxe, built as ground-plus-two and ground-plus-three homes. Each villa has its own entrance and outdoor space, and the homes come with smart-home features such as app-based controls and biometric locks.
Shared facilities sit in a clubhouse with a swimming pool, gym, spa, yoga area, banquet hall, mini theatre, library and business centre. Outdoors there are sports courts, a cricket practice net, a skating rink, play areas for children, a pets’ garden and party lawns.
The project is registered with Karnataka RERA, and the developer offers a 20:10:70 payment plan, which keeps most of the payment for the later stage of construction.
Arvind Forest Trails price list and sizes
Arvind Forest Trails prices start at ₹3.45 Cr for the 5 BHK Premium Row Villa.
| Home type | Carpet area | Price | Cost sheet |
|---|---|---|---|
| 5 BHK Premium Row VillaAvailable | 2,062 Sq.Ft. · 1,776 Sq.Ft. | ₹3.45 Cr Onwards | Cost sheet |
| 5 BHK Luxe Row VillaAvailable | 2,919 Sq.Ft. · 2,466 Sq.Ft. | On Request | Cost sheet |
Arvind Forest Trails master plan and floor plans
Arvind Forest Trails has 2 published floor plans across 5 BHK homes. Sizes shown are saleable area; tap a plan to see the room sizes and carpet area.
Plans are from the developer's brochure. Final dimensions are in your agreement for sale.
Arvind Forest Trails amenities
Arvind Forest Trails lists 42 amenities, including 1.2 km forest walking trail, miyawaki forest, lily pond, water features and zen garden.
Sports and fitness
- 1.2 km Forest Walking Trail
- Pebble Walk
- Tree-Lined Walkways
- Outdoor Gym
- Multipurpose Sports Court
- Net Cricket Practice Area
- Skating Rink
- Gymnasium
Pools and wellness
- Zen Garden
- Kids’ Pool
- Swimming Pool
- Pool Deck
- Poolside Café
- Poolside Bar
- Yoga & Wellness Area
- Spa
Kids, seniors and pets
- Senior Citizens’ Sit-Out Area
- Kids’ Play Area
- Pets’ Garden
Clubhouse and leisure
- Covered Gazebos
- Party Lawn
- Floor Games Area
- Multipurpose Hall
- Banquet Hall
- Mini Theatre
- Library
- Business Centre with Workstations
- Convenience Store
Green and outdoor spaces
- Miyawaki Forest
- Water Features
- Rock Garden
- Landscaped Gardens & Green Zones
- Sit-Out Decks
- Open Lawns
Safety and convenience
- EV Charging Points
- Rainwater Harvesting System
- Sewage Treatment Plant
More amenities
- Lily Pond
- Barbeque Station
- Graffiti Wall
- Karaoke Room
- Dance Floor
Arvind Forest Trails location and nearby places
Arvind Forest Trails is in Sarjapur, Bengaluru. Sarjapura bus stand is 2.9 km away; Sarjapura town circle is 3.1 km away; Dommasandra Circle is 8.4 km away. For daily life, the nearest hospital is Satya Sai Hospital (4.9 km), the nearest school is New Oxford School (2.5 km) and the nearest supermarket is Rajadhani Supermarket (2 km). Distances are approximate road distances.
Transit near Arvind Forest Trails
- Sarjapura bus standNearest2.9 km
- Sarjapura town circle3.1 km
- Dommasandra Circle8.4 km
Schools near Arvind Forest Trails
- New Oxford SchoolNearestSarjapura2.5 km
- Sri Ram Public School2.9 km
- Azim Premji University4.2 km
- Indus International School4.8 km
- 10X International School9.0 km
- United World Academy10 km
Hospitals near Arvind Forest Trails
- Satya Sai HospitalNearest4.9 km
- Spandana Heart & Super Speciality Hospital5.6 km
- Angel Care Women & Children Hospital5.9 km
- Swastik HospitalsDommasandra8.9 km
Shopping near Arvind Forest Trails
- Rajadhani SupermarketNearest2.0 km
- D Mart Sarjapur3.8 km
- City Hyper Mart6.8 km
Infrastructure near Arvind Forest Trails
- Satellite Town Ring Road (under construction)
- Proposed Sarjapur–Hebbal metro line
Approximate road distances from the project gate.
Check travel time from Arvind Forest Trails
About the developer, Arvind SmartSpaces

Arvind SmartSpacesListed company
Listed property arm of Ahmedabad's Lalbhai Group, known for plotted land in Gujarat and growing in Bengaluru
Arvind SmartSpaces is the real estate company of the Lalbhai Group, the Ahmedabad business family behind Arvind Limited, one of India’s oldest textile companies. The company is listed on the NSE and BSE.
It builds homes, villas and plotted communities in Bengaluru, Ahmedabad and Pune, with a focus on low-rise, landscape-led design. Its earlier Karnataka RERA projects are Arvind Sporcia and Arvind Skylands (both 2017) and The Edge (2019). At Arvind Forest Trails the company is also the building contractor.
Arvind Forest Trails payment plan
20:10:70 Payment Plan. The exact payment schedule is written into your agreement for sale. Ask for it in writing before you pay the booking amount.
Arvind Forest Trails home loan EMI
Pick a home type to see the monthly EMI on an 80% home loan, or adjust the loan, rate and tenure.
8.5% is a starting assumption; use the rate your bank offers you. During construction you usually pay only interest (pre-EMI) on the amount the bank has released; the full EMI starts after possession.
The 5 BHK Premium Row Villa needs a household take-home of about ₹5.99 L a month
Banks usually keep all your EMIs within about 40% of take-home pay. These figures assume an 80% loan at 8.5% for 20 years, and no other loans. You also need about ₹69 L upfront for the 5 BHK Premium Row Villa.
- 5 BHK Premium Row VillaEMI ₹2.4 L a month · upfront ₹69 L₹5.99 L/month
Arvind Forest Trails RERA registration
| RERA number | PRM/KA/RERA/1251/308/PR/271023/006354 |
|---|---|
| RERA status | Approved |
| Open Area | 57.51% |
| FAR Sanctioned | 1.3 |
| Villa Mix | 113 Premium · 127 Luxe · 13 Twin |
| Villa Height | Up to G+3, 13.5 m |
| Covered Parking | 268 |
| Plan Approval | STRRPA, 10 Oct 2023 |
| Land Model | Joint development, 35% landowner share |
| Project Cost | ₹339 Cr |
| Architect | Apurva Amin Architects |
| Clubhouse | 15,000 Sq.Ft. |
| Payment Plan | 20:10:70 |
Arvind Forest Trails timeline
Keys are about 2.6 years away
RERA registered in Oct 2023; possession is due in Jun 2029. About 54% of the wait is behind you.
- RERA completion date
Landscaping and external works are scheduled to finish, completing the project.
- Elevation work target
As per the construction schedule filed with RERA.
- Kitchens, wardrobes and waterproofing target
As per the construction schedule filed with RERA.
- Plastering target
As per the construction schedule filed with RERA.
- New price and 20:10:70 payment plan
5 BHK row villas are now offered from ₹3.45 Cr with a 20:10:70 payment plan.
- Villa structures (RCC) target
As per the construction schedule filed with RERA.
- Plinth level target
As per the construction schedule filed with RERA.
- RERA registered
Registered with Karnataka RERA under PRM/KA/RERA/1251/308/PR/271023/006354 for 253 villas.
- Building plan approved
Plan STRRPA/TP/CC/94/2023-24 approved by the Satellite Town Ring Road Planning Authority.
- Project start date
Start date of the project as filed with Karnataka RERA.
Arvind Forest Trails review: is it a good buy?
Strong on location, amenities and density.
- Developer record6.5Limited published delivery record
- Location and daily needs8.5Nearest daily needs 2 to 4.9 km away
- Amenities9.042 amenities listed
- Space and density9.0About 16 homes per acre
- Time to move in6.0Possession June 2029, about 2.6 years away
How the BNP Score works
The BNP Score is our own rating, worked out from the facts on this page with the same rules for every project: developer record (25%), location and daily needs (25%), amenities (20%), space and density (15%) and time to move in (15%). We only review and score projects that are approved under RERA. It is a starting point for comparison, not financial advice, and it does not rate the price.
Arvind Forest Trails suits a family that wants a large home inside a quiet, green gated community and is willing to live a little away from the city’s office belts. It works best as a long-term home bought for lifestyle, schooling and space rather than as a short-term flip.
For an investor, the case rests on Sarjapur’s steady growth and on how rare forest-led villa communities are in this part of Bengaluru. Compare the per sq ft price with plotted and villa projects nearer Sarjapur town, factor in the 2029 handover, and decide whether you can hold for at least five to seven years after possession.
Pros
- A real forest theme: a walking trail, Miyawaki forest, lily pond and zen garden run through the community
- Low density, with about 16 villas per acre (253 villas on 15.59 acres)
- 57.51% of the land is open area, as filed with RERA
- Honest sizes: the advertised 2,062 sq ft is the RERA carpet area plus balcony, so there is almost no loading
- Every home is a 5 BHK row villa with its own entrance and one covered parking
- The 20:10:70 payment plan keeps the early outlay to 30% of the price
- Indus International School is 4.8 km away and Azim Premji University 4.2 km
- Developer belongs to the Lalbhai Group, is listed on the stock exchanges and builds the project itself
Cons
- The entry price of ₹3.45 Cr works out to about ₹19,400 per sq ft of RERA carpet area on the Premium villa
- Each Premium villa carries only about 694 sq ft of undivided land share, so most of the price is the building, not land
- The land is under a joint development agreement, with the landowner holding a 35% share of the project
- No major IT park lies within 10 km, so most office commutes mean a long drive
- Possession is due in June 2029, so buyers who rent now will pay rent and EMI together for years
- Only one home type (5 BHK) is offered, which narrows the resale buyer pool
1 of 4 daily needs are within walking distance
The nearest is shopping at 2 km and the farthest is healthcare at 4.9 km.
- ShoppingRajadhani Supermarket2 km
- EducationNew Oxford School, Sarjapura2.5 km
- TransportSarjapura bus stand2.9 km
- HealthcareSatya Sai Hospital4.9 km
Arvind Forest Trails FAQs
What is Arvind Forest Trails?
Arvind Forest Trails is a gated community of 253 row villas, all 5 BHK, by Arvind SmartSpaces near Sarjapur, Bengaluru. It is planned around a forest theme, with a walking trail, Miyawaki forest and landscaped gardens inside the project.
Where is Arvind Forest Trails located?
Arvind Forest Trails is on the Sarjapur–Bagalur Road in Anekal taluk, about 3 km east of Sarjapur town circle in South-East Bengaluru (PIN 562125).
What is the price of Arvind Forest Trails villas?
5 BHK row villas at Arvind Forest Trails start from ₹3.45 Cr for the Premium villa. That is about ₹16,700 per sq ft on the advertised 2,062 sq ft, or about ₹19,400 per sq ft of RERA carpet area. The Luxe villa is priced on request.
What is the payment plan at Arvind Forest Trails?
Arvind Forest Trails offers a 20:10:70 payment plan. You pay 20% and then 10% in the early stages, and the remaining 70% in the final stage, so only 30% of the price is paid upfront.
What is the carpet area of Arvind Forest Trails villas?
As per RERA, the Premium villa has a carpet area of 1,776 sq ft (165 sq m) plus about 280 sq ft of balcony, and the Luxe villa has 2,466 sq ft (229 sq m) plus about 450 sq ft of balcony. The advertised 2,062 and 2,919 sq ft are, within a few sq ft, these two figures added together.
How much land comes with each villa at Arvind Forest Trails?
Each Premium villa carries an undivided share of about 694 sq ft (64.46 sq m) of land, and each Luxe villa about 982 sq ft (91.26 sq m), as filed with RERA.
How many villas and acres does Arvind Forest Trails have?
Arvind Forest Trails has 253 villas on 15.59 acres: 113 Premium, 127 Luxe and 13 Twin villas. That is about 16 villas per acre, with 57.51% of the land kept as open area.
Is Arvind Forest Trails RERA approved?
Yes. Arvind Forest Trails is registered with Karnataka RERA under PRM/KA/RERA/1251/308/PR/271023/006354, and its building plan was approved by the Satellite Town Ring Road Planning Authority on 10 October 2023.
When is possession of Arvind Forest Trails?
The RERA completion date for Arvind Forest Trails is 30 June 2029.
What amenities does Arvind Forest Trails offer?
Amenities include a walking trail, Miyawaki forest, lily pond, swimming pool, gym, spa, yoga area, banquet hall, mini theatre, library, business centre, sports courts, cricket nets, a skating rink, kids' play areas and a pets' garden.
Which schools are near Arvind Forest Trails?
New Oxford School is 2.5 km away, Sri Ram Public School 2.9 km, Azim Premji University 4.2 km and Indus International School 4.8 km.
Which hospitals are near Arvind Forest Trails?
The nearest hospitals are Satya Sai Hospital at 4.9 km, Spandana Heart & Super Speciality Hospital at 5.6 km and Angel Care Women & Children Hospital at 5.9 km.
Is Arvind Forest Trails a good investment for first-time buyers?
Arvind Forest Trails is a better fit for end-users with a long holding period than for quick returns. The low density, forest theme and honest sizing are strong points, but the ₹3.45 Cr entry price, small land share and 2029 handover mean your money is locked in for several years.
Who is the developer of Arvind Forest Trails?
Arvind Forest Trails is developed and built by Arvind SmartSpaces, the listed real estate company of the Ahmedabad-based Lalbhai Group, on land held under a joint development agreement.
Compare Arvind Forest Trails
Arvind Forest Trails has the highest starting price of the 3 villa projects compared here, and only 1 is due for handover sooner.
Projects near Arvind Forest Trails
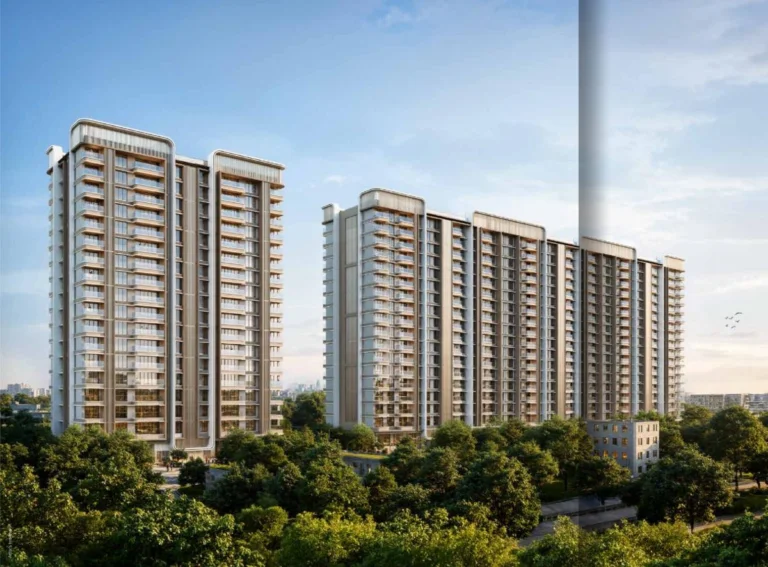
6 listed projects are within 5 km of Arvind Forest Trails. The closest shown here is Purva Kensho Hills, about 2.7 km away.


Distances are straight-line from the project's map location; road distance is usually 20 to 40% longer.
See also
Buyer guides
- GuideCarpet Area vs Super Built-up Area: Calculator, RERA Rules & Loading % (2026 Guide)
- GuideWhat Is Stamp Duty & Registration Charges in Property Purchase?
- GuideHidden Home Loan Charges in India: Complete List with Amounts (2026)
- GuideWhat Is a Sale Deed? A Step-by-Step Guide for Property Buyers
In the news: Bengaluru
- Sobha Posts Record H1 FY27 Sales of ₹5,862 Crore, Bengaluru Brings In 58%
- Mahindra Lifespaces to Build ₹1,250 Crore Housing Project on 10 Acres in North Bengaluru
- Puravankara Signs JDA for 12.76-Acre Land Parcel in Sathanur, North Bengaluru
- Riviera Sky: An Exclusive Enclave of 56 Premium Villas in North Bengaluru
Get a callback within 30 minutes with pricing & availability.