
Sattva Amritya, Jigani – 1, 2, 2.5 & 3 BHK in Bengaluru
By Salarpuria Sattva Group · Researched by BookNewProperty · Verified
- Developer
- Salarpuria Sattva Group
- Location
- Jigani Main Road, Jigani, Bengaluru
- Price from
- ₹71 Lakh
- Homes
- 1, 2, 2.5 & 3 BHK
- Possession
- 28 October 2031
- Site area
- 6.34 Acres
- Total homes
- 432 Units
- RERA number
- PRM/KA/RERA/1251/308/PR/301026/009061
Sattva Amritya is a K-RERA registered high-rise of 432 homes in three 31-floor towers on 6.34 acres off Jigani Main Road, South Bengaluru, by Sattva Group. See RERA carpet areas, loading, prices, amenities and our independent review.
It is a new launch project offering 1, 2, 2.5 & 3 BHK from ₹71 Lakh, with possession due in 28 October 2031. Its RERA registration number is PRM/KA/RERA/1251/308/PR/301026/009061.
Sattva Amritya is a work-anchored high-rise. Its strongest argument is the address: HCLTech’s campus about 2 km away, Jigani Industrial Estate about 2.3 km and Biocon Park about 3.5 km.
- K-RERA registered in October 2026 with plans sanctioned by the Anekal Planning Authority.
- At 68 homes per acre, density is moderate for a 31-floor high-rise.
- About 78 percent of the 6.34-acre site is filed as open area, close to 500 Sq.Ft. per home.
- Most 1 BHK homes are filed at about 390 Sq.Ft. of carpet, compact for a family.
- Loading is high: listed built-up areas run 56 to 64 percent above RERA carpet.
- The RERA filing records no renewable energy provision for a 432-home high-rise.
About Sattva Amritya
Sattva Amritya is Sattva Group’s high-rise community off Jigani Main Road in South Bengaluru, set behind the HCLTech campus. It was marketed during its pre-launch as Codename Jigani and received its Karnataka RERA registration on 30 October 2026 under PRM/KA/RERA/1251/308/PR/301026/009061, with a filed completion date of 28 October 2031.
The site measures 6.34 acres and carries three towers of 31 floors over a basement each. Tower A holds 184 homes and Towers B and C 124 homes apiece, for 432 homes in all: 66 one-bedroom, 122 two-bedroom, 120 two-and-a-half-bedroom and 124 three-bedroom apartments. RERA carpet areas run from about 388 Sq.Ft. for the 1 BHK to 1,119 Sq.Ft. for the 3 BHK, and most 1 BHK homes are filed at about 390 Sq.Ft.
Sattva describes the planning idea as Vertical Harmony, with three towers arranged around podium gardens and landscaped greens. The filing records about 2,15,181 Sq.Ft. of open area, roughly 78 percent of the land, and a clubhouse of about 12,010 Sq.Ft. The developer lists 20 curated amenities, including a swimming pool, gym, banquet hall, snooker hall, table tennis, volleyball court and jogging track. Piped gas and CCTV are part of the filed specification.
The location is built around work. HCLTech’s Jigani campus sits about 2 km from the site, Jigani Industrial Estate about 2.3 km and Biocon Park about 3.5 km, while the Jigani to Bommasandra link leads to Hosur Road, the Electronic City Expressway, NICE Road and the Namma Metro Yellow Line at Bommasandra.
Sattva Amritya price list and sizes
Sattva Amritya prices start at ₹71 Lakhs for the 1 BHK and go up to ₹1.91 Cr for the 3 BHK.
| Home type | Carpet area | Price | Cost sheet |
|---|---|---|---|
| 1 BHKAvailable | 388 – 484 Sq.Ft. | ₹71 Lakh Onwards | Cost sheet |
| 2 BHKAvailable | 861 – 893 Sq.Ft. | ₹1.52 Cr Onwards | Cost sheet |
| 2.5 BHKAvailable | 915 – 990 Sq.Ft. | ₹1.62 Cr Onwards | Cost sheet |
| 3 BHKAvailable | 1,066 – 1,119 Sq.Ft. | ₹1.91 Cr Onwards | Cost sheet |
Sattva Amritya master plan and floor plans
The Sattva Amritya master plan shows how the towers, open spaces and amenities are laid out across the site. Tap it to view full size.
Plans are from the developer's brochure. Final dimensions are in your agreement for sale.
RERA carpet areas and loading at Sattva Amritya
Carpet areas below are from the K-RERA filing. Built-up figures are from a listing on Housiey dated 25 October 2026; the loading and carpet-share columns are our calculation from those two sources and are derived, not published by the developer.
| Type | Homes | RERA Carpet | Listed Built-up | Loading | Carpet Share | Listed Price |
|---|---|---|---|---|---|---|
| 1 BHK, 1 Bath | 66 | 388 – 484 Sq.Ft. | 791 Sq.Ft. for 481 carpet | 64% | 61% | ₹71 Lakh |
| 2 BHK, 2 Bath | 122 | 861 – 893 Sq.Ft. | 1,377 Sq.Ft. for 864 carpet | 59% | 63% | ₹1.52 Cr |
| 2.5 BHK, 2 Bath | 120 | 915 – 990 Sq.Ft. | 1,542 Sq.Ft. for 987 carpet | 56% | 64% | ₹1.62 Cr |
| 3 BHK, 3 Bath | 124 | 1,066 – 1,119 Sq.Ft. | 1,781 Sq.Ft. for 1,118 carpet | 59% | 63% | ₹1.91 Cr |
Loading is calculated as built-up minus carpet, divided by carpet. Average exclusive balcony and utility area filed with RERA is about 33, 78, 81 and 105 Sq.Ft. for the four types. On the listed pairings the effective rate works out to about ₹14,800, ₹17,600, ₹16,400 and ₹17,100 per Sq.Ft. of carpet.
Sattva Amritya amenities
Sattva Amritya lists 23 amenities, including clubhouse, swimming pool, gymnasium, fitness studio and yoga deck.
Sports and fitness
- Gymnasium
- Fitness Studio
- Table Tennis
- Indoor Sports
- Volleyball Court
- Outdoor Sports Courts
- Jogging Track
Pools and wellness
- Swimming Pool
- Yoga Deck
- Meditation Zone
- Gathering Spaces
Kids, seniors and pets
- Kids Play Area
- Play Lawn
Clubhouse and leisure
- Clubhouse
- Banquet Hall
- Community Hall
- Snooker Hall
- Indoor Games
Green and outdoor spaces
- Podium Garden
- Landscaped Greens
Safety and convenience
- Bonfire Circle
- CCTV Surveillance
More amenities
- Piped Gas
How spacious is Sattva Amritya on its 6.34 acres?
- Land area: 6.34 acres, about 2,76,050 Sq.Ft.
- Homes: 432, giving about 68 homes per acre.
- Open area filed: about 2,15,181 Sq.Ft., roughly 78 percent of the land and about 498 Sq.Ft. per home.
- Towers: A with 184 homes, B and C with 124 each, all 31 floors over one basement.
- Total RERA carpet: about 3,84,770 Sq.Ft.; FAR 2.25.
- Clubhouse about 12,010 Sq.Ft., community hall about 2,196 Sq.Ft., indoor sports about 4,628 Sq.Ft., outdoor sports about 25,403 Sq.Ft., pool about 3,035 Sq.Ft., gym about 1,399 Sq.Ft., parks about 18,051 Sq.Ft.
- Parking: 465 covered and 43 open spaces.
- Filed project cost: ₹431.9 Cr, of which land ₹129.5 Cr.
- Smart home features and renewable energy are filed as not provided.
Areas filed in square metres were converted at 10.7639 Sq.Ft. per square metre.
Sattva Amritya location and nearby places
Sattva Amritya is in Jigani Main Road, Jigani, Bengaluru. Jigani Bus Stand is 1 km away; Bommasandra, Hosur Road is 7.4 km away; Hebbagodi is 7.7 km away. For daily life, the nearest hospital is Indira Hospital (2.2 km). Distances are approximate road distances.
Transit near Sattva Amritya
- Jigani Bus StandNearest1.0 km
- Bommasandra, Hosur Road7.4 km
- Hebbagodi7.7 km
Hospitals near Sattva Amritya
- Indira HospitalNearest2.2 km
- Mazumdar Shaw Medical Center7.0 km
Work Hubs near Sattva Amritya
- HCLTech Jigani CampusNearest2.0 km
- Jigani Industrial Estate2.3 km
- Biocon Park3.5 km
- Infosys Electronic City8.8 km
Approximate road distances from the project gate.
Check travel time from Sattva Amritya
About the developer, Salarpuria Sattva Group

Salarpuria Sattva GroupListed company
Private Bengaluru developer since 1993, building homes, offices and co-living across South India
Sattva Group, formerly Salarpuria Sattva, is a Bengaluru-headquartered developer established in 1993, with more than 80 million Sq.Ft. of residential, commercial and mixed-use space delivered across Bengaluru, Hyderabad, Kolkata, Pune and other cities. Its portfolio spans apartments, villas, plotted communities, IT parks, office campuses, hospitality and co-living.
In Bengaluru the group has built across every major corridor, from Sattva City and Sattva Songbird in the north and east to Sattva Aaranya on Mysore Road and Sattva Hill View on Kanakapura Road in the south.
Sattva Amritya is registered by Sattva Resi Private Limited, a group company, and is being built under a joint development agreement with the landowners, B Nagaraj and others. Buyers sign with Sattva Resi Private Limited rather than with the parent group.
Sattva Amritya home loan EMI
Pick a home type to see the monthly EMI on an 80% home loan, or adjust the loan, rate and tenure.
8.5% is a starting assumption; use the rate your bank offers you. During construction you usually pay only interest (pre-EMI) on the amount the bank has released; the full EMI starts after possession.
The 1 BHK needs a household take-home of about ₹1.23 L a month
Banks usually keep all your EMIs within about 40% of take-home pay. These figures assume an 80% loan at 8.5% for 20 years, and no other loans. You also need about ₹14.2 L upfront for the 1 BHK.
- 1 BHKEMI ₹49,300 a month · upfront ₹14.2 L₹1.23 L/month
- 2 BHKEMI ₹1.06 L a month · upfront ₹30.4 L₹2.64 L/month
- 2.5 BHKEMI ₹1.13 L a month · upfront ₹32.4 L₹2.81 L/month
- 3 BHKEMI ₹1.33 L a month · upfront ₹38.2 L₹3.32 L/month
Sattva Amritya RERA registration
| RERA number | PRM/KA/RERA/1251/308/PR/301026/009061 |
|---|---|
| RERA status | Approved |
| Promoter | Sattva Resi Private Limited |
| Towers | 3 Towers, G+31 Floors |
| Units per Tower | 184, 124 and 124 |
| RERA Approved On | 30 October 2026 |
| Plan Sanction | APA/CC/750/2026-27 |
| FAR | 2.25 |
| Open Area | 2,15,181 Sq.Ft. |
| Density | 68 Homes per Acre |
| Clubhouse | 12,010 Sq.Ft. |
| Parking | 465 Covered, 43 Open |
| Land Arrangement | Joint Development with Landowners |
| Renewable Energy | Not Included in Filing |
| Piped Gas | Yes |
| Project Cost | ₹431.9 Cr |
| PIN Code | 560105 |
Where the sources on Sattva Amritya disagree
- Name. This page was first published as Sattva Jigani, the pre-launch codename. The RERA registration and Sattva’s project page now use Sattva Amritya, and the page has been renamed. The old address redirects here.
- Unit count. The RERA filing lists 432 units across the three towers and in its unit table, but its own project description says 381 units plus an amenity block. We follow 432, which the tower-wise and type-wise counts both add up to.
- Survey numbers. The RERA project address gives Sy. No. 15/1, 15/2, 15/3 and 15/5 of Cheemasandra village, while the RERA listing summary gives Sy. No. 16/1, 16/2 and 89. Both are in Anekal Taluk. We have not reconciled them and record both.
- Hobli. The address field names Bidarahalli Hobli, but the filed coordinates sit near Jigani in Anekal Taluk, matching Sattva’s Jigani Main Road location. We follow the coordinates and the developer’s address.
- Site area. Sattva publishes 6 acres; RERA files 25,646 square metres, which is 6.34 acres. We follow RERA.
- Possession. RERA completion is 28 October 2031. A Housiey listing shows December 2030. We follow RERA.
- Configurations. Sattva’s page says 1, 2 and 3 BHK; RERA files a separate 2.5 BHK type of 120 homes. We list all four.
- Amenities. Sattva now lists 20 curated amenities; pre-launch material used for the first version of this page cited 32. We follow the current developer figure.
- Prices. Sattva does not publish prices. The figures on this page are all-inclusive prices from the Housiey listing dated 25 October 2026. An earlier version paired them with 650, 1,400, 1,500 and 1,750 Sq.Ft. sizes and a ₹10,800 to 10,925 per Sq.Ft. rate; no current source supports those sizes, so they have been removed.
- Removed claims. The first version described no-common-wall, three-side-open homes and private terraces of up to 859 Sq.Ft. These do not appear on Sattva’s current project page or in the RERA filing and have been removed until the brochure confirms them.
- Distances. Sattva’s current page gives no distance table. The distances shown come from the pre-launch material used for the original page. Housiey gives Bommasandra metro at 7.0 km against our 7.4 km.
Documents to verify before booking Sattva Amritya
- The agreement is with Sattva Resi Private Limited; check what the parent group guarantees.
- The joint development agreement with the landowners and the share of homes allotted to them.
- Which survey numbers your unit sits on, given the two sets in the RERA filing.
- The carpet area of your specific unit against the RERA schedule, in Sq.Ft.
- The built-up or super built-up figure used for pricing and the loading behind it.
- The all-inclusive price, including parking, clubhouse, PLC and GST, in writing.
- Whether 381 or 432 units is the final count, and which towers are being sold now.
- Whether solar or other renewable provision will be added, since the filing records none.
- The payment schedule and the possession date in the agreement against 28 October 2031.
Sattva Amritya timeline
- Renamed Sattva Amritya
The pre-launch Sattva Jigani page was updated to the registered name Sattva Amritya, with RERA unit counts, carpet areas and site data.
- K-RERA registration granted
Karnataka RERA approved the project on 30 October 2026 under PRM/KA/RERA/1251/308/PR/301026/009061, with completion filed for 28 October 2031.
Sattva Amritya review: is it a good buy?
Strong on location.
- Developer record6.5Limited published delivery record
- Location and daily needs9.0Nearest daily needs 1 to 2.2 km away
- Amenities8.023 amenities listed
- Space and density8.0About 68 homes per acre
How the BNP Score works
The BNP Score is our own rating, worked out from the facts on this page with the same rules for every project: developer record (25%), location and daily needs (25%), amenities (20%), space and density (15%) and time to move in (15%). We only review and score projects that are approved under RERA. It is a starting point for comparison, not financial advice, and it does not rate the price.
Sattva Amritya is a work-anchored high-rise. Its strongest argument is the address: HCLTech’s campus about 2 km away, Jigani Industrial Estate about 2.3 km and Biocon Park about 3.5 km. For the engineering, pharma and biotech workforce in the Jigani and Bommasandra belt, few branded projects put a new home this close to the office.
The RERA filing makes the project easier to read than its marketing. Density of 68 homes per acre and about 78 percent open land are reasonable for three 31-floor towers, and 508 parking spaces for 432 homes is adequate. Against that, the 1 BHK is small, with most units filed near 390 Sq.Ft. of carpet, and the filing records no renewable energy provision, which is a weak point for a high-rise that will run lifts and pumps for decades.
Price on carpet, not on built-up. Listed prices pair a ₹1.91 Cr 3 BHK with 1,118 Sq.Ft. of carpet, about ₹17,100 per Sq.Ft. of usable floor, and the 2 BHK works out near ₹17,600. Those are Electronic City-plus figures for a Jigani location, and the listed built-up areas sit 56 to 64 percent above carpet.
Sattva Amritya suits end users who work in the Jigani, Bommasandra and Electronic City clusters and can wait until late 2031 for possession, and buyers who prefer the four-homes-per-floor cores of Towers B and C. Buyers who need a family-sized 1 BHK or a near-term move should look elsewhere.
Pros
- K-RERA registered in October 2026 with plans sanctioned by the Anekal Planning Authority.
- At 68 homes per acre, density is moderate for a 31-floor high-rise.
- About 78 percent of the 6.34-acre site is filed as open area, close to 500 Sq.Ft. per home.
- HCLTech Jigani is about 2 km away and Biocon Park about 3.5 km.
- Four configurations from a compact 1 BHK to a 3 BHK in one gated community.
- The filing provides 508 parking spaces for 432 homes, about 1.2 per home.
- Piped gas and CCTV are part of the RERA specification, not just the brochure.
- Towers B and C carry about four homes per floor, keeping lift lobbies small.
- Sattva Group has delivered over 80 million Sq.Ft. since 1993.
Cons
- Most 1 BHK homes are filed at about 390 Sq.Ft. of carpet, compact for a family.
- Loading is high: listed built-up areas run 56 to 64 percent above RERA carpet.
- The RERA filing records no renewable energy provision for a 432-home high-rise.
- Tower A carries 184 homes, about six per floor, against four in Towers B and C.
- A 12,010 Sq.Ft. clubhouse for 432 homes works out to about 28 Sq.Ft. per home.
- Filed completion is 28 October 2031, a five-year construction horizon from registration.
- The contracting entity is Sattva Resi Private Limited under a landowner joint development, not the parent group.
- The Yellow Line metro at Bommasandra is about 7.4 km by road.
- Jigani Main Road carries heavy industrial and truck traffic at peak hours.
Sattva Amritya is 27% pricier per sq ft than a typical South Bengaluru project
Compared with 20 other new apartment projects in South Bengaluru, using the price per sq ft of saleable area for the lowest-priced home on sale. It ranks 17 of 21, cheapest first. The dashed line marks the median.
1 of 2 daily needs are within walking distance
The nearest is transport at 1 km and the farthest is healthcare at 2.2 km.
- TransportJigani Bus Stand1 km
- HealthcareIndira Hospital2.2 km
Sattva Amritya FAQs
Where is Sattva Amritya located?
Sattva Amritya is off Jigani Main Road in Jigani, South Bengaluru, PIN 560105, behind the HCLTech campus, in Cheemasandra village of Anekal Taluk. HCLTech Jigani is about 2 km away, Biocon Park about 3.5 km and Bommasandra on Hosur Road about 7.4 km.
Is Sattva Amritya the same project as Sattva Jigani?
Yes. Sattva Jigani was the pre-launch codename. The project is registered with Karnataka RERA and marketed by Sattva Group as Sattva Amritya.
What is the RERA number of Sattva Amritya?
Sattva Amritya is registered with Karnataka RERA under PRM/KA/RERA/1251/308/PR/301026/009061, approved on 30 October 2026, with a filed completion date of 28 October 2031.
How many towers and homes does Sattva Amritya have?
The RERA filing lists 432 homes in three towers of 31 floors on 6.34 acres: 184 homes in Tower A and 124 each in Towers B and C.
What configurations and carpet areas are offered?
RERA files 66 one-bedroom homes of about 388 to 484 Sq.Ft. carpet, 122 two-bedroom homes of 861 to 893 Sq.Ft., 120 two-and-a-half-bedroom homes of 915 to 990 Sq.Ft. and 124 three-bedroom homes of 1,066 to 1,119 Sq.Ft.
What is the price of Sattva Amritya?
Sattva does not publish prices. A Housiey listing dated 25 October 2026 shows all-inclusive prices from Rs 71 lakh for a 1 BHK, Rs 1.52 Cr for a 2 BHK, Rs 1.62 Cr for a 2.5 BHK and Rs 1.91 Cr for a 3 BHK.
What is the loading factor at Sattva Amritya?
On the built-up areas shown in the Housiey listing, built-up runs about 56 to 64 percent above RERA carpet, so carpet is roughly 61 to 64 percent of the area priced. This is our calculation, not a developer figure.
When is possession of Sattva Amritya?
The RERA completion date is 28 October 2031.
What amenities does Sattva Amritya offer?
Sattva lists 20 curated amenities around a 12,000 Sq.Ft. clubhouse, including a swimming pool, gym, banquet hall, snooker hall, table tennis, volleyball court, jogging track, yoga and meditation areas, podium garden, play lawn and a bonfire circle. Piped gas and CCTV are in the RERA specification.
Who is the developer of Sattva Amritya?
The project is promoted by Sattva Resi Private Limited, a Sattva Group company, under a joint development agreement with the landowners. Sattva Group, formerly Salarpuria Sattva, has operated in Bengaluru since 1993.
How far is Sattva Amritya from Electronic City and the metro?
Infosys Electronic City is about 8.8 km by road and the Namma Metro Yellow Line at Bommasandra about 7.4 km.
Compare Sattva Amritya
Sattva Amritya has the lowest starting price of the 8 apartment projects compared here, and 4 are due for handover sooner.
Projects near Sattva Amritya
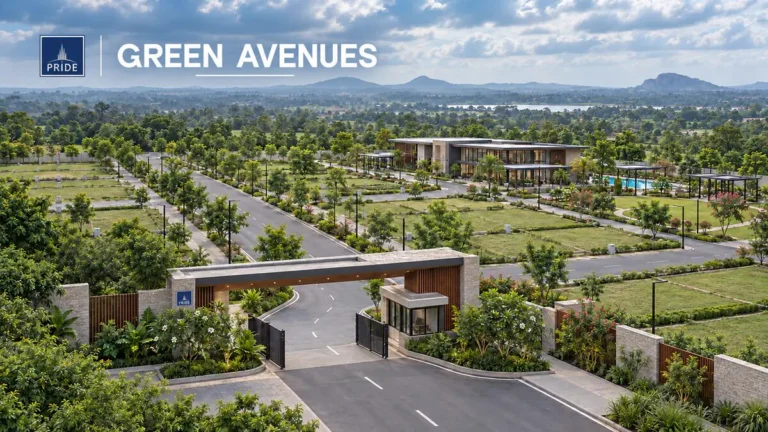
2 listed projects are within 5 km of Sattva Amritya. The closest shown here is Pride Green Avenue, about 0.9 km away.


Distances are straight-line from the project's map location; road distance is usually 20 to 40% longer.
See also
Buyer guides
- GuideCarpet Area vs Super Built-up Area: Calculator, RERA Rules & Loading % (2026 Guide)
- GuideWhat Is Stamp Duty & Registration Charges in Property Purchase?
- GuideHidden Home Loan Charges in India: Complete List with Amounts (2026)
- GuideWhat Is a Sale Deed? A Step-by-Step Guide for Property Buyers
In the news: Jigani
Ask anything about this project. Our research team replies with what the filings show.