
Provident Deansgate, IVC Road – 3 BHK Garden & Terrace Villaments in North Bengaluru
By Provident Housing · Researched by BookNewProperty · Verified
- Developer
- Provident Housing
- Location
- IVC Road, Devanahalli, Bengaluru
- Price from
- ₹2.35 Cr
- Homes
- 3 BHK Villaments
- Possession
- May 2027 Onwards
- Site area
- 15 Acres
- Total homes
- 288 Homes in 2 Phases
- RERA number
- PRM/KA/RERA/1250/303/PR/041123/006373
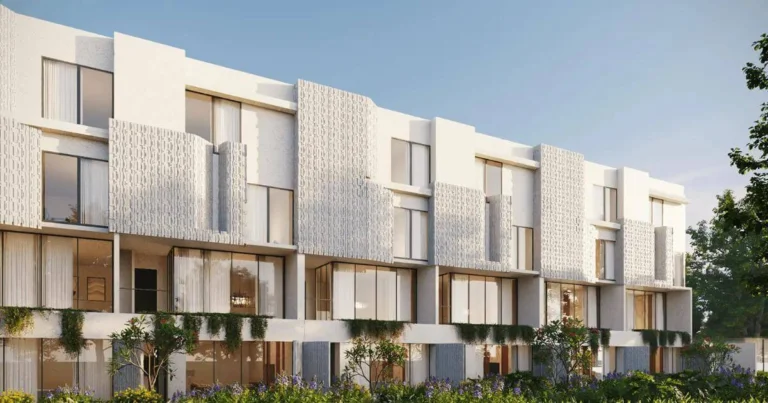
Provident Deansgate is a gated villament community by Provident Housing, the Puravankara group's mid-segment brand, on IVC Road near Devanahalli in North Bengaluru, with Manchester-inspired low-rise 3 BHK homes that each come with a private garden or terrace.
It is an under construction project offering 3 BHK Villaments from ₹2.35 Cr, with possession due in May 2027 Onwards. Its RERA registration number is PRM/KA/RERA/1250/303/PR/041123/006373.
Provident Deansgate suits families who want the feel of an independent house, with a garden or terrace and very few neighbours, at a price closer to that of a large apartment. It is a strong fit for people working around the airport, Prestige Tech Cloud and the Devanahalli business corridor, and for buyers planning ahead for North Bengaluru’s growth.
- Very low density: 288 homes on about 15 acres, or roughly 19 homes per acre
- Every home gets its own garden or terrace, with no building above ground plus two floors
- A large undivided land share of about 2,043 to 2,421 Sq.Ft. per home
- Two old civil suits are declared on part of the Phase 1 land, filed in 2007 and 2019 in Devanahalli courts
- Carpet areas are modest for the villament format: the largest home has about 1,435 Sq.Ft. of usable space
- At ₹2.35 Cr for a 1,211 Sq.Ft. carpet home, you pay about ₹19,400 per Sq.Ft. of carpet
About Provident Deansgate
Provident Deansgate is a gated community of villaments by Provident Housing, part of the Puravankara group, on IVC Road near Devanahalli in North Bengaluru. Its design is inspired by Deansgate, the well-known street in Manchester, England, so it looks and feels like a quiet English neighbourhood: brick-style homes, tree-lined streets, a central park and a clubhouse with a clock tower.
What is a villament?
A villament sits between an apartment and a villa. You get the space and privacy of a house, but you share the land, security and upkeep with your neighbours, just like in an apartment. It usually costs less than an independent villa and feels far more personal than a high-rise flat.
At Deansgate, each low-rise building holds just three homes. The home on the ground floor is on a single level and opens onto its own private garden. The two homes above are duplexes spread across two floors, each with its own private terrace. There are no tall towers anywhere in the community.
Which home suits you?
All homes are 3 BHK, so the choice is about how you like to live. The garden homes keep everything on one floor, which makes them easy for young children and older parents, and give you a lawn of your own. The terrace duplexes give you more room, bedrooms on a separate level for privacy, and an open terrace for evenings and gatherings.
Life inside the community
Because there are only a few homes on a large piece of land, the community is calm and green, with wide open spaces and plenty of trees. The clubhouse is the social centre, with a swimming pool, gym, bowling alley and indoor badminton court. Outdoors there is a football field, sports courts, cricket nets, an amphitheatre, play areas for children and walking paths.
Why the location matters
IVC Road runs close to Kempegowda International Airport and is one of the fastest-growing stretches of North Bengaluru. Offices such as Prestige Tech Cloud, international schools, hospitals and resorts are all a short drive away, and the wider airport region is one of the main places where North Bengaluru is growing.
Is it approved?
Yes. Both phases of Provident Deansgate are registered with Karnataka RERA and have building plans approved by BIAPPA, the planning authority for the airport area. The land belongs to Puravankara itself, with no joint development partner. The first phase is due to be ready first, followed by the second phase about a year later.
Provident Deansgate price list and sizes
Provident Deansgate prices start at ₹2.35 Cr for the 3 BHK Garden Villament.
| Home type | Carpet area | Price | Cost sheet |
|---|---|---|---|
| 3 BHK Garden VillamentAvailable | 1,211 – 1,294 Sq.Ft. | ₹2.35 Cr Onwards | Cost sheet |
| 3 BHK Terrace Villament, DuplexAvailable | 1,325 – 1,435 Sq.Ft. | On Request | Cost sheet |
Provident Deansgate master plan and floor plans
Provident Deansgate has 12 published floor plans across 3 BHK homes. Sizes shown are saleable area; tap a plan to see the room sizes and carpet area.
Plans are from the developer's brochure. Final dimensions are in your agreement for sale.
Provident Deansgate amenities
Provident Deansgate lists 20 amenities, including clubhouse of 12,000+ sq.ft., clock tower, swimming pool, gymnasium and bowling alley.
Sports and fitness
- Gymnasium
- Indoor Badminton Court
- Football Field
- Multipurpose Court
- Cricket Practice Nets
- Jogging and Walking Paths
Pools and wellness
- Swimming Pool
Kids, seniors and pets
- Children's Play Area
Clubhouse and leisure
- Clubhouse of 12,000+ Sq.Ft.
- Indoor Games Room
- Amphitheatre
- Multipurpose Hall
Green and outdoor spaces
- Heaton Park
- Landscaped Streets
- 1,550+ Trees
Safety and convenience
- Power Backup
- CCTV Surveillance
- Access-Controlled Entry
More amenities
- Clock Tower
- Bowling Alley
Provident Deansgate location and nearby places
Provident Deansgate is in IVC Road, Devanahalli, Bengaluru. IVC Road is 0.1 km away; Sadahalli Gate on NH 44 is 5.9 km away. For daily life, the nearest hospital is Akash Super Speciality Hospital (7.9 km) and the nearest school is NAFL North Urbana (4 km). Distances are approximate road distances.
Transit near Provident Deansgate
- IVC RoadNearest0.1 km
- Sadahalli Gate on NH 445.9 km
Schools near Provident Deansgate
- NAFL North Urbana4.0 km
Hospitals near Provident Deansgate
- Akash Super Speciality Hospital7.9 km
Leisure near Provident Deansgate
- The School of Ancient WisdomNearest3.4 km
- Aldovia Resort4.4 km
- Devanahalli Fort8.4 km
Work Hubs near Provident Deansgate
- Prestige Tech Cloud5.7 km
Approximate road distances from the project gate.
Check travel time from Provident Deansgate
About the developer, Provident Housing
Provident HousingListed company
Puravankara's mid-market home brand, building apartments in South India and Pune since 2008
Provident Housing is the mid-segment brand of Puravankara Limited, a Bengaluru developer founded in 1975 and listed on the BSE and NSE. Puravankara builds premium homes under the Purva brand and well-priced, larger-scale communities under Provident, with projects across Bengaluru, Chennai, Hyderabad, Kochi, Pune, Mumbai and Goa.
In Bengaluru, Provident is known for Provident Park Square on Kanakapura Road, Sunworth City on Mysore Road and Provident Woodfield, a plotted development that is already complete. At Deansgate, Puravankara owns the land outright.
Provident Deansgate home loan EMI
Pick a home type to see the monthly EMI on an 80% home loan, or adjust the loan, rate and tenure.
8.5% is a starting assumption; use the rate your bank offers you. During construction you usually pay only interest (pre-EMI) on the amount the bank has released; the full EMI starts after possession.
The 3 BHK Garden Villament needs a household take-home of about ₹4.08 L a month
Banks usually keep all your EMIs within about 40% of take-home pay. These figures assume an 80% loan at 8.5% for 20 years, and no other loans. You also need about ₹47 L upfront for the 3 BHK Garden Villament.
- 3 BHK Garden VillamentEMI ₹1.63 L a month · upfront ₹47 L₹4.08 L/month
Provident Deansgate RERA registration
| RERA number | PRM/KA/RERA/1250/303/PR/041123/006373 |
|---|---|
| RERA status | Approved |
| Promoter | Puravankara Limited |
| Phase 1 RERA Date | 4 November 2023 |
| Phase 2 RERA | PRM/KA/RERA/1250/303/PR/170325/007590 |
| Phase 2 RERA Date | 17 March 2025 |
| Plan Authority | BIAPPA |
| Phase 1 Plan Approval | 16 September 2023 |
| Phase 2 Plan Approval | 1 February 2025 |
| Phase 1 Homes | 147 |
| Phase 2 Homes | 141 |
| Phase 1 Completion | 31 May 2027 |
| Phase 2 Completion | 31 March 2028 |
| Building Height | Ground Plus 2 Floors |
| Garden Homes | 96 Ground-Floor Units |
| Terrace Duplexes | 192 Upper-Floor Units |
| Undivided Land Share | 2,043 – 2,421 Sq.Ft. |
| Density | About 19 Homes per Acre |
| Land Title | Freehold, No JDA |
| Litigation | Two Civil Suits Declared |
| Declared Project Cost | ₹419.5 Cr |
| Water Source | Grama Panchayat Supply |
| Architect | Urban Frame Pvt Ltd |
| Site Address | Uganavadi Village, Devanahalli |
Provident Deansgate timeline
- Phase 2 completion target
RERA completion date for the 141 Phase 2 homes.
- Phase 1 completion target
RERA completion date for the 147 Phase 1 homes.
- Phase 2 construction started
RERA records 1 April 2025 as the Phase 2 start date.
- Phase 2 registered with K-RERA
Registered under PRM/KA/RERA/1250/303/PR/170325/007590 with 141 homes.
- Phase 2 plan approved
BIAPPA approved the Phase 2 building plan under BIAPPA/TP/CC/335/2024-25.
- Phase 1 registered with K-RERA
Registered under PRM/KA/RERA/1250/303/PR/041123/006373 with 147 homes.
- Phase 1 construction started
RERA records 1 November 2023 as the Phase 1 start date.
- Phase 1 plan approved
BIAPPA approved the Phase 1 building plan under BIAPPA/TP/CC/24/2023-24.
Provident Deansgate review: is it a good buy?
Weaker on density.
- Developer record6.5Limited published delivery record
- Location and daily needs8.0Nearest daily needs 0.1 to 7.9 km away
- Amenities8.020 amenities listed
- Space and density4.0About 192 homes per acre
How the BNP Score works
The BNP Score is our own rating, worked out from the facts on this page with the same rules for every project: developer record (25%), location and daily needs (25%), amenities (20%), space and density (15%) and time to move in (15%). We only review and score projects that are approved under RERA. It is a starting point for comparison, not financial advice, and it does not rate the price.
Provident Deansgate suits families who want the feel of an independent house, with a garden or terrace and very few neighbours, at a price closer to that of a large apartment. It is a strong fit for people working around the airport, Prestige Tech Cloud and the Devanahalli business corridor, and for buyers planning ahead for North Bengaluru’s growth.
For a first-time buyer, the choice comes down to how you live. The garden homes keep everything on one level, which is easier for young children and older parents. The terrace duplexes give more space and privacy across two floors.
As an investment, the large land share per home and the low density give it more lasting value than a typical high-rise, and Phase 1’s 2027 handover means a shorter wait. It works best for buyers who will live here or hold for the long term rather than look for a quick resale.
Pros
- Very low density: 288 homes on about 15 acres, or roughly 19 homes per acre
- Every home gets its own garden or terrace, with no building above ground plus two floors
- A large undivided land share of about 2,043 to 2,421 Sq.Ft. per home
- Puravankara owns the land outright, with no joint development partner
- Phase 1 is due by May 2027, so the wait is shorter than most new launches
- A 12,000 Sq.Ft. clubhouse with a bowling alley, indoor badminton and a pool, plus a football field
- Prestige Tech Cloud is about 5.7 km away and NH 44 at Sadahalli Gate about 5.9 km
Cons
- Two old civil suits are declared on part of the Phase 1 land, filed in 2007 and 2019 in Devanahalli courts
- Carpet areas are modest for the villament format: the largest home has about 1,435 Sq.Ft. of usable space
- At ₹2.35 Cr for a 1,211 Sq.Ft. carpet home, you pay about ₹19,400 per Sq.Ft. of carpet
- Water comes from the local grama panchayat supply
- Central Bengaluru and Manyata Tech Park are well over 10 km away, a long daily commute
- Daily shopping is limited nearby; large malls are more than 10 km away
1 of 3 daily needs are within walking distance
The nearest is transport at 0.1 km and the farthest is healthcare at 7.9 km.
- TransportIVC Road0.1 km
- EducationNAFL North Urbana4 km
- HealthcareAkash Super Speciality Hospital7.9 km
Provident Deansgate FAQs
What is Provident Deansgate?
Provident Deansgate is a gated community of 288 villaments by Provident Housing, part of Puravankara, on IVC Road near Devanahalli in North Bengaluru, built on about 15 acres in two phases.
What is a villament?
A villament combines a villa and an apartment. At Deansgate, each low-rise building has a ground-floor garden home and two duplex homes above with private terraces, so you get villa-style living with the shared upkeep of a gated community.
Is Provident Deansgate RERA approved?
Yes. Phase 1 is registered with Karnataka RERA under PRM/KA/RERA/1250/303/PR/041123/006373 and Phase 2 under PRM/KA/RERA/1250/303/PR/170325/007590.
What is the price of Provident Deansgate?
The 3 BHK garden villaments start at ₹2.35 Cr. Terrace duplex prices are shared on request. Stamp duty and registration are extra.
What are the sizes of homes at Provident Deansgate?
The 3 BHK garden homes have 1,211 to 1,294 Sq.Ft. of carpet area, and the 3 BHK terrace duplexes have 1,325 to 1,435 Sq.Ft. of carpet area.
What is the undivided share of land at Provident Deansgate?
Each home carries an undivided share of about 2,043 to 2,421 Sq.Ft. of land. This is your legal share of the plot, and it is much higher than in a high-rise apartment.
When is possession at Provident Deansgate?
The RERA completion date for Phase 1 is 31 May 2027, and for Phase 2 it is 31 March 2028.
How many homes are there at Provident Deansgate?
There are 288 homes: 147 in Phase 1 and 141 in Phase 2. Of these, 96 are ground-floor garden homes and 192 are terrace duplexes.
Who is the developer of Provident Deansgate?
It is built by Provident Housing, the mid-segment brand of Puravankara Limited, a listed Bengaluru developer founded in 1975.
Is the land at Provident Deansgate clear?
Puravankara owns the land outright, with no joint development agreement. Two old civil suits are declared on part of the Phase 1 land, filed in 2007 and 2019 at the Devanahalli courts.
What amenities does Provident Deansgate offer?
A clubhouse of over 12,000 Sq.Ft. with a swimming pool, gym, bowling alley and indoor badminton court, plus a football field, multipurpose court, cricket practice nets, an amphitheatre, children's play areas and over 1,550 trees.
Where is Provident Deansgate located?
In Uganavadi village on IVC Road, Devanahalli, Bengaluru 562110. Prestige Tech Cloud is about 5.7 km away and NH 44 at Sadahalli Gate about 5.9 km.
Is Provident Deansgate good for first-time buyers?
Yes, for buyers with a budget of about ₹2.35 Cr or more who want a garden or terrace home in a low-density community. The garden homes are the most practical choice for families with young children or elderly parents.
Compare Provident Deansgate
Projects near Provident Deansgate
7 listed projects are within 5 km of Provident Deansgate. The closest shown here is Manyata Summer Skies, about 1.3 km away.





Distances are straight-line from the project's map location; road distance is usually 20 to 40% longer.
See also
Buyer guides
- GuideCarpet Area vs Super Built-up Area: Calculator, RERA Rules & Loading % (2026 Guide)
- GuideWhat Is Stamp Duty & Registration Charges in Property Purchase?
- GuideHidden Home Loan Charges in India: Complete List with Amounts (2026)
- GuideWhat Is a Sale Deed? A Step-by-Step Guide for Property Buyers
In the news: Bengaluru
- Sobha Posts Record H1 FY27 Sales of ₹5,862 Crore, Bengaluru Brings In 58%
- Prestige Group Proposes 0.5 Million Sq Ft “Turning Point” Building in Bengaluru CBD
- My Home Group Announces First Integrated Project in Bengaluru
- Ruchira Projects Launches High-Rise Residential Project ‘THE RISE’ on Old Madras Road, East Bengaluru
Get a callback within 30 minutes with pricing & availability.